 New
 1 / 50
$1,575,000
3 Varsity Ridge Terrace NW
Varsity, Calgary NW, AB T3A 4Y2
5 bedrooms · 3.5 bathrooms · 2,487 sq ft
Use Up close to check for busy roads, train tracks and commercial neighbours.
Details
- Status
- Active
- MLS® number
- A2345593
- Community
- Varsity
- Year built
- 1989
- Style
- 2 Storey
- Bedrooms
- 5
- Bathrooms
- 3 full, 1 half
- Living area
- 2,487 sq ft (above grade)
- Price per sq ft
- $633
- Lot
- 6,049 sq ft
- Zoning
- R-CG
- Basement
- Full, Finished
- Garage
- 2-car
- Parking
- Double Garage Attached
- Ensuite
- Yes
- Fireplaces
- 2
- Possession
- Immediate
- Listed
- September 16, 2026
Features
- Lot features
- Back Yard, Corner Lot, Front Yard, Landscaped, Street Lighting
- Heating & cooling
- Standard, Central Air
- Flooring
- Carpet, Hardwood, Tile
- Appliances
- Bar Fridge, Central Air Conditioner, Dishwasher, Garage Control(s), Gas Stove, Microwave, Range Hood, Refrigerator, Washer/Dryer
- Interior
- Bar, Breakfast Bar, Built-in Features, Chandelier, Closet Organizers, Double Vanity, Dry Bar, High Ceilings, Kitchen Island, No Animal Home, No Smoking Home, Open Floorplan, Quartz Counters, Storage, Vaulted Ceiling(s), Vinyl Windows
- Exterior
- Lighting, Private Entrance, Private Yard, Stucco
About this house
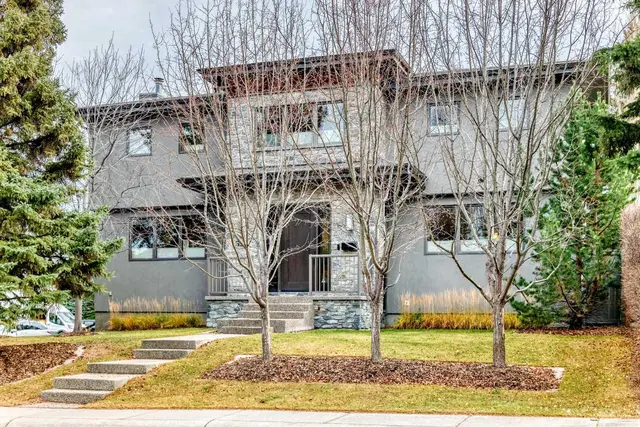
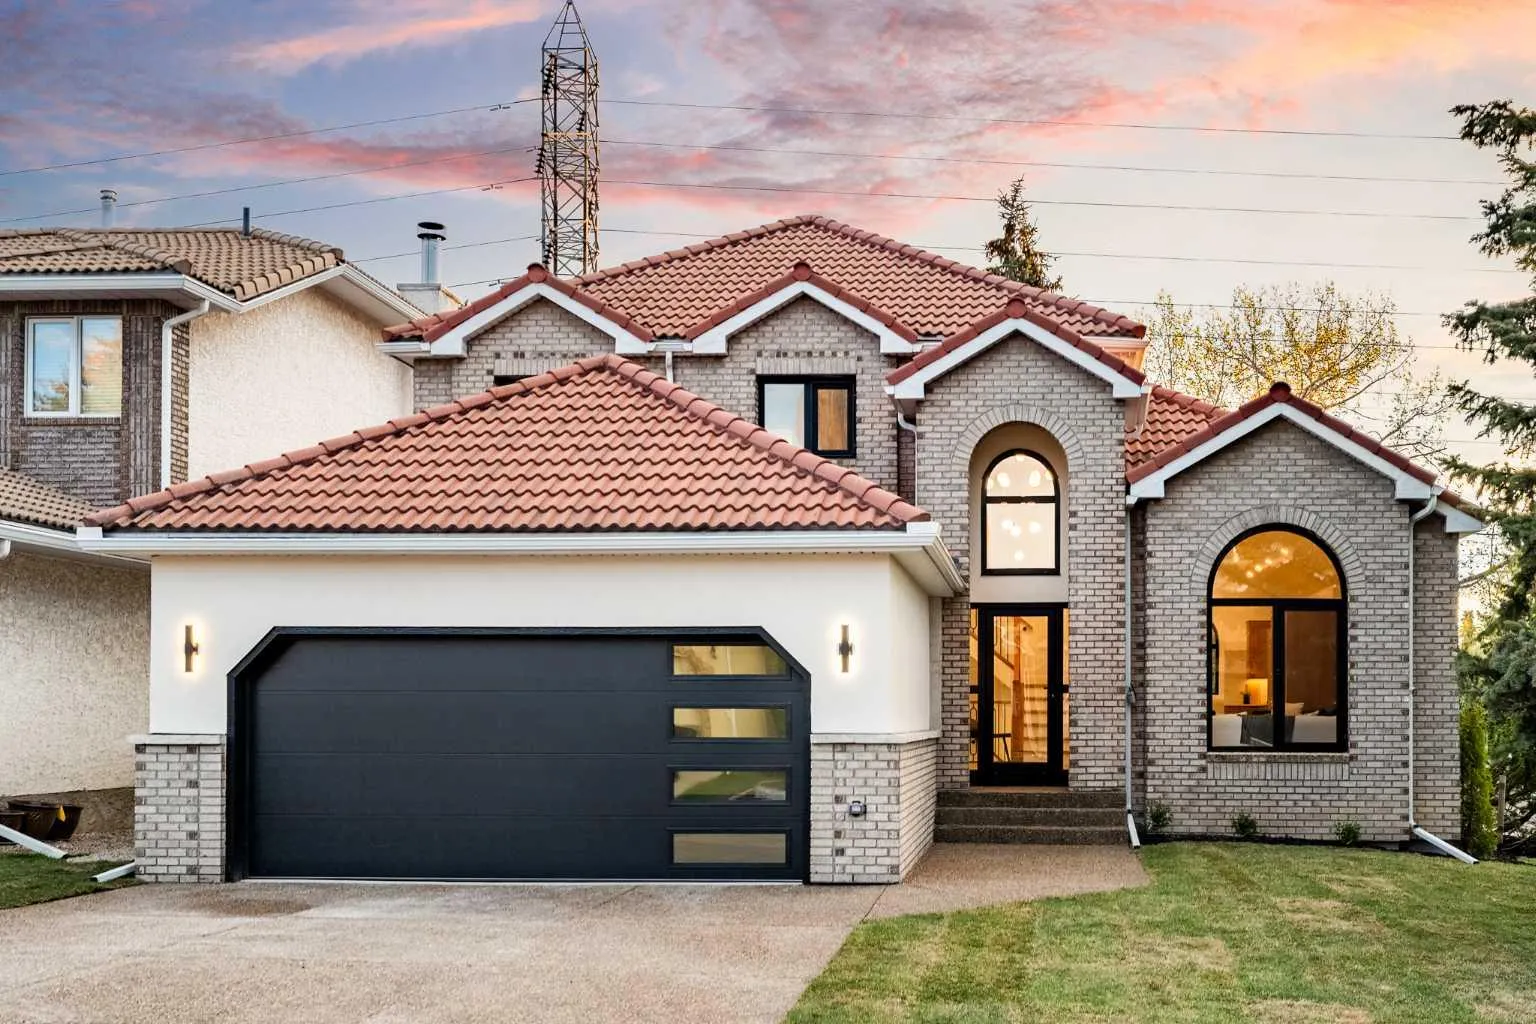
Rarely does a home that perfectly blends timeless elegance with modern luxury come to market. Nestled in the highly sought-after community of Varsity Estates on a large corner lot surrounded by mature trees, this extraordinary residence was completely taken down to the studs and meticulously transformed into a true masterpiece. From the moment you arrive, the stunning curb appeal leaves a lasting impression. Showcasing a unique modern Victorian-inspired exterior, the home features elegant cream stucco paired with brick detailing and bold black accents, all complemented by an exposed concrete driveway leading to the double attached garage. Inside, soaring vaulted ceilings, a breathtaking central staircase, custom stained railings, and a striking modern chandelier immediately command attention, creating an unforgettable first impression. The grand foyer is further elevated by a thoughtfully designed mudroom with extensive custom storage and beautiful tilework. The spacious living room offers warmth and sophistication with an elegant fireplace, while the main floor is flooded with natural light and exceptional quietness thanks to triple-pane European tilt-and-turn windows throughout. Designed with entertaining in mind, the chef-inspired kitchen is truly the heart of the home, featuring stunning real oak cabinetry, a massive 14-foot island, gorgeous lighting and fully paneled high-end appliances. Adjacent to the kitchen, the dining area is enhanced by a custom coffee bar and oversized windows overlooking the backyard, seamlessly connecting indoor and outdoor living with direct access to the deck. A second expansive family room with custom built-ins and additional oversized windows continues the home’s impressive main floor layout. Completing this level is a spacious laundry and mudroom area, a sophisticated 2-piece powder room, and a stunning glass-enclosed office/den. Upstairs, the luxurious primary retreat offers a custom walk-in closet and a spa-inspired 5-piece ensuite featuring dual vanities, heated floors, a freestanding soaker tub, a large custom shower, and abundant natural light. Two additional bedrooms and a beautifully finished shared 4-piece bathroom complete the upper level. The fully developed lower level is an entertainer’s dream, highlighted by an expansive recreation room with a custom entertainment feature wall, electric fireplace, wet bar, and games area. A fully customized glass-enclosed fitness room creates the ultimate at-home gym experience. This level also includes two spacious bedrooms — one with an oversized walk-in closet — and an additional 4-piece bathroom. The double attached garage is fully finished with epoxy flooring, a brand-new overhead door, and new garage motor. No detail was overlooked in this extensive renovation. An exceptional opportunity offering luxury, functionality, location, and incredible value — this is a home that must be experienced in person.
Estimated monthly cost
Mortgage (20% down, 4.49%, 25 years)$6,967
Property tax (2026: $6,563 ÷ 12)$547
Total before utilities and insurance$7,514
An estimate only. Your rate, down payment and mortgage insurance will change it.
Detached house sales in Varsity
In the last 12 months, 92 detached houses sold in Varsity at a median price of $875,500 ($604 per sq ft) , after a median of 23 days on the market. This one is listed at $633 per sq ft, 5% above that median.
Price per square foot doesn't account for condition, upgrades, garage or basement. Ask Jerry for a full comparison.
Listing courtesy of LPT Realty. MLS® A2345593.
More houses in Varsity
New