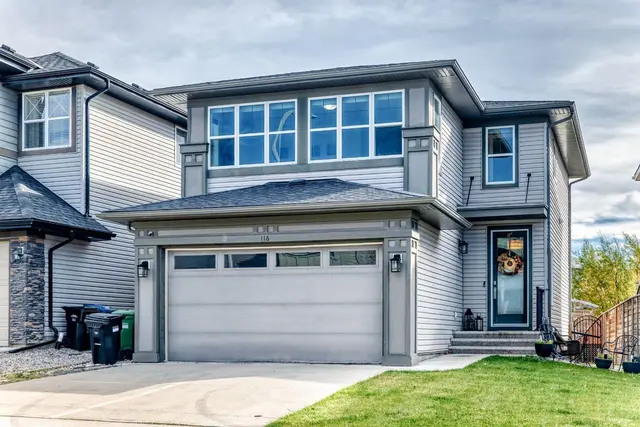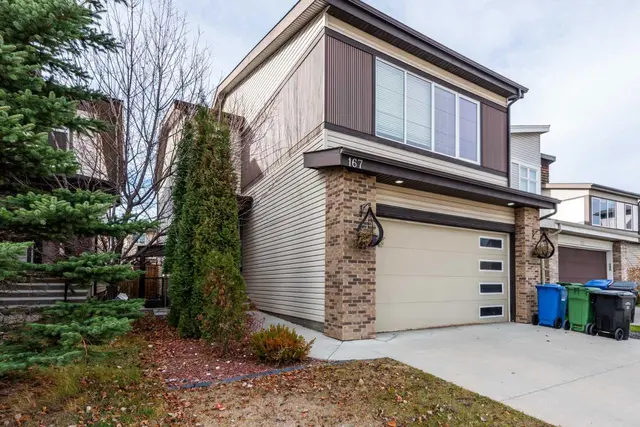
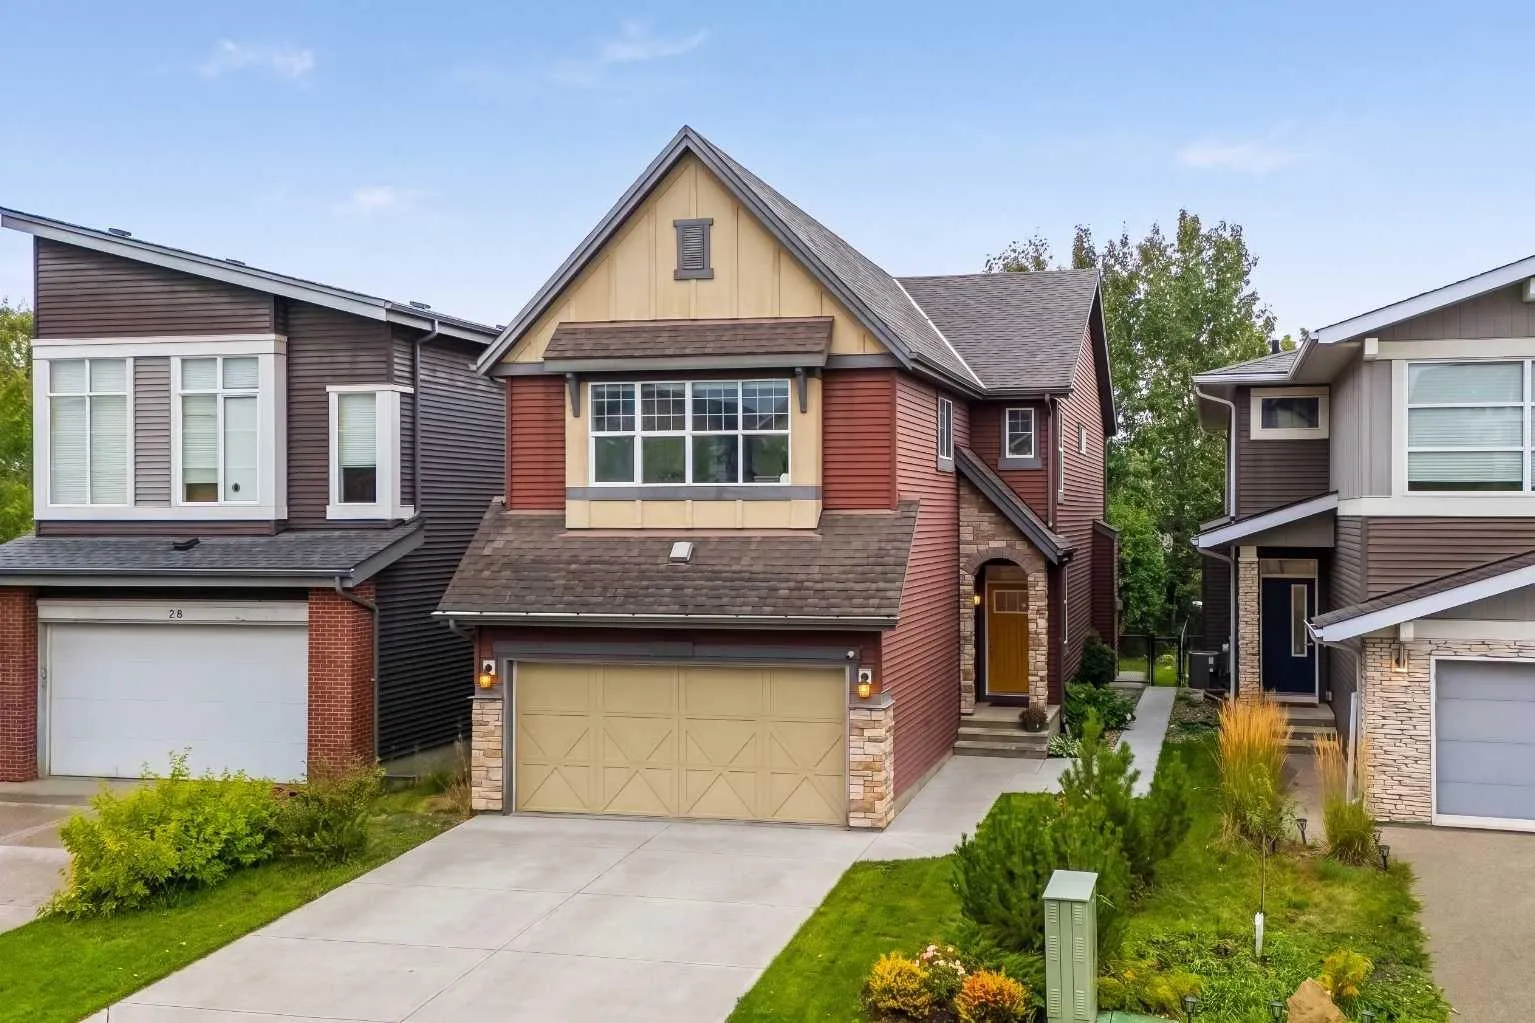
 1 / 48
$798,300
34 Walgrove Terrace SE
Walden, Calgary SE, AB T2X 2H9
3 bedrooms · 3.5 bathrooms · 1,973 sq ft
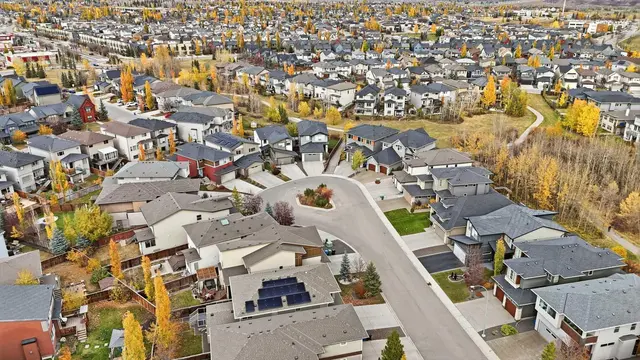
Use Up close to check for busy roads, train tracks and commercial neighbours.
Details
- Status
- Active
- MLS® number
- A2356543
- Community
- Walden
- Year built
- 2016
- Style
- 2 Storey
- Bedrooms
- 3
- Bathrooms
- 3 full, 1 half
- Living area
- 1,973 sq ft (above grade)
- Price per sq ft
- $405
- Lot
- 3,918 sq ft
- Zoning
- R-1
- Basement
- Full, Finished
- Garage
- 2-car
- Parking
- Double Garage Attached, Insulated
- Ensuite
- Yes
- Fireplaces
- 1
- Possession
- 60 Days / Neg
- Listed
- November 3, 2026
Features
- Lot features
- Back Yard, Backs on to Park/Green Space, Environmental Reserve, Fruit Trees/Shrub(s), Landscaped, Level, Rectangular Lot
- Heating & cooling
- Fireplace(s), Forced Air, Natural Gas, Central Air
- Flooring
- Carpet, Ceramic Tile, Hardwood, Tile, Vinyl
- Appliances
- Central Air Conditioner, Dishwasher, Dryer, Electric Stove, Garage Control(s), Microwave Hood Fan, Refrigerator, Washer, Water Softener, Window Coverings
- Interior
- Bar, Breakfast Bar, Central Vacuum, Chandelier, Closet Organizers, Granite Counters, High Ceilings, Kitchen Island, No Smoking Home, Open Floorplan, Pantry, Soaking Tub, Storage, Vinyl Windows, Walk-In Closet(s), Wired for Sound
- Exterior
- BBQ gas line, Misting System, Private Yard, Vinyl Siding, Wood Frame
About this house
Welcome to this beautifully appointed former show home, ideally situated on a quiet street backing directly onto a beautiful Linear Park in the vibrant community of Walden. Offering an exceptional combination of style, space, and thoughtful upgrades, this home is designed for comfortable family living and entertaining. The main level features a bright and spacious open-concept layout with soaring ceilings and oversized windows that fill the home with natural light. The impressive upgraded kitchen offers rich cabinetry, granite countertops, stainless-steel appliances, a brick-lay backsplash, soft-close cabinetry, and two large islands overlooking the dining and living areas. A convenient walkthrough pantry provides excellent storage and functionality. The living room features a striking fireplace with upgraded wall treatment, creating a warm and elegant focal point. Additional main-level highlights include upgraded lighting, elegant chandeliers, pendant fixtures, pot lights, a built-in speaker system, decorative railings, upgraded carpet, and knockdown ceilings. The upper level offers generously sized bedrooms and a thoughtfully designed layout. The primary bedroom features a luxurious 5-piece ensuite, with a spacious walk-through walk-in closet leading directly to the laundry room for exceptional convenience. The additional bedrooms with walk-in closets provide comfortable space for family members, guests, or a home office. The fully finished basement expands the living space with a spacious recreation room and a 4-piece bathroom, ideal for family activities, entertaining, or hosting guests. The oversized double attached garage is fully drywalled and finished, offering plenty of room for vehicles, storage, and everyday functionality. Step outside to the beautifully landscaped and fenced backyard, complete with an 11' x 9' deck and direct access to the Linear Park and walking paths. The irrigation system is included and so as-is condition. Enjoy beautiful park views, a nearby playground, and easy access to outdoor spaces perfect for walking, recreation, and family activities. Ideally located close to parks, playgrounds, schools, shopping, transit, and everyday amenities, this exceptional Walden home offers a beautiful park-side setting with outstanding convenience. Extensive upgrades, a fully finished basement (2024), luxurious ensuite with walk-through closet and laundry access, central A/C, central vacuum, updated window coverings, a finished double attached garage, adding comfort and convenience, and an exceptional family-friendly location — come experience everything this Walden home has to offer!
Estimated monthly cost
Mortgage (20% down, 4.49%, 25 years)$3,531
Property tax (2026: $5,173 ÷ 12)$431
Total before utilities and insurance$3,962
An estimate only. Your rate, down payment and mortgage insurance will change it.
Detached house sales in Walden
In the last 12 months, 96 detached houses sold in Walden at a median price of $698,700 ($349 per sq ft) , after a median of 32 days on the market. This one is listed at $405 per sq ft, 16% above that median.
Price per square foot doesn't account for condition, upgrades, garage or basement. Ask Jerry for a full comparison.
Listing courtesy of TREC The Real Estate Company. MLS® A2356543.
More houses in Walden
 Price reduced
 Pending