 New
 1 / 46
Price reduced
$1,229,000
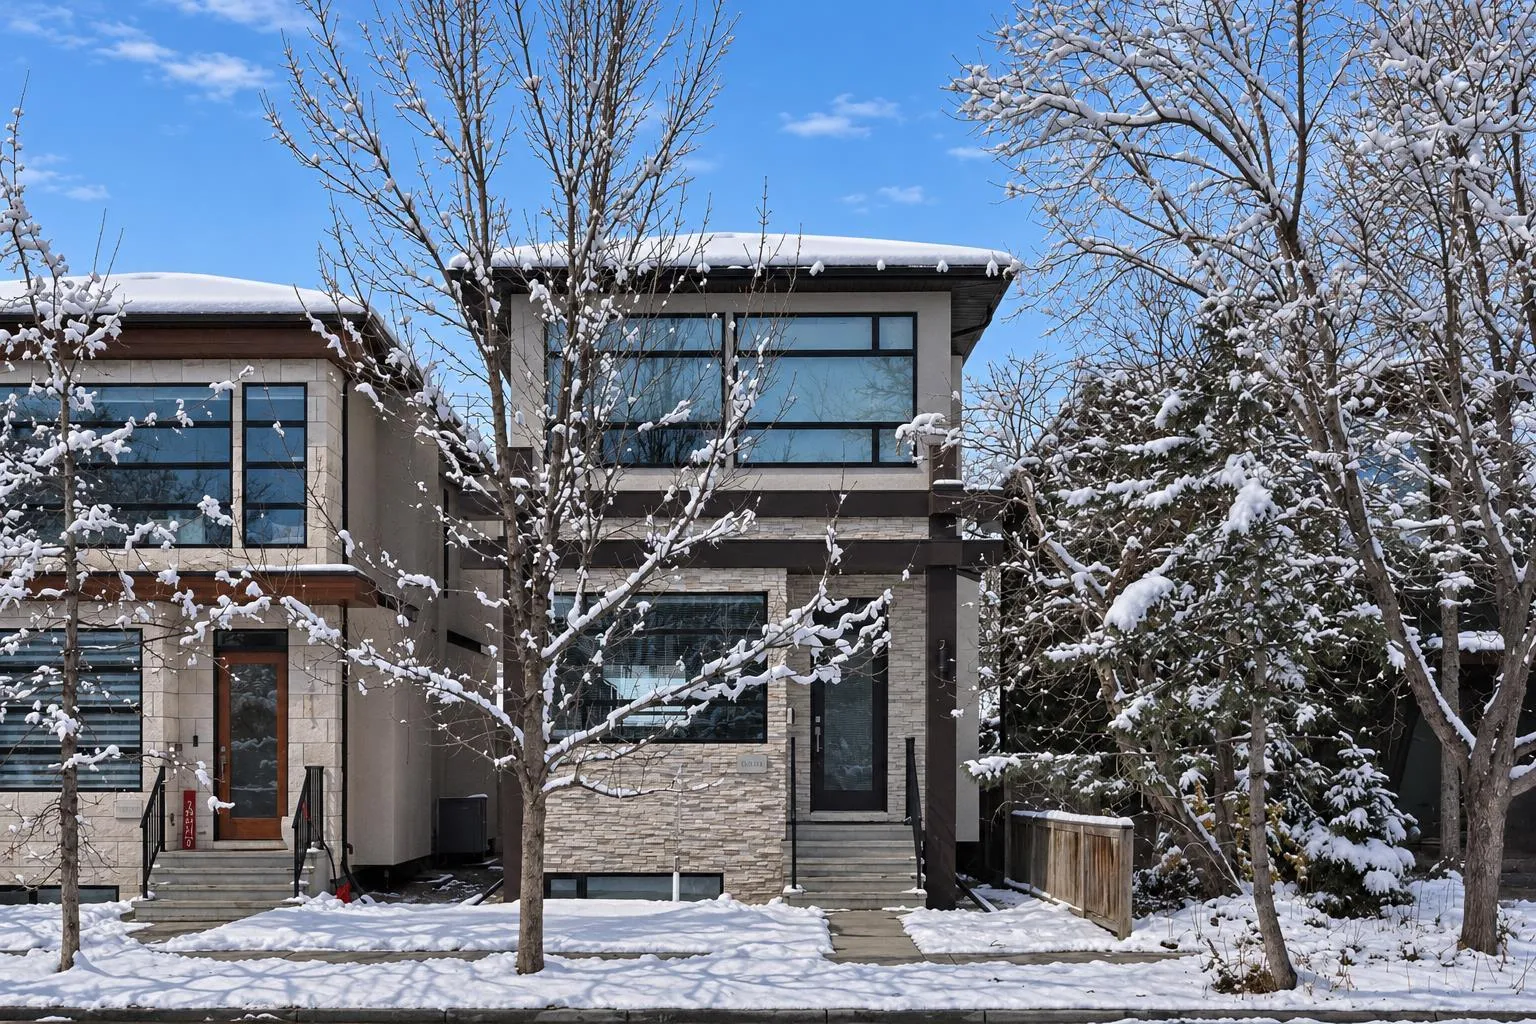
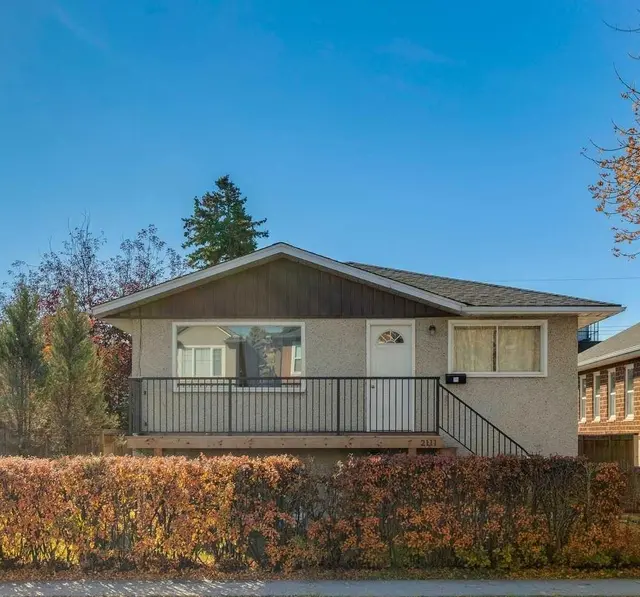
2115 Bowness Road NW
West Hillhurst, Calgary NW, AB T2N 3L2
4 bedrooms · 3.5 bathrooms · 2,077 sq ft
Use Up close to check for busy roads, train tracks and commercial neighbours.
Details
- Status
- Active
- MLS® number
- A2354173
- Community
- West Hillhurst
- Year built
- 2018
- Style
- 2 Storey
- Bedrooms
- 4
- Bathrooms
- 3 full, 1 half
- Living area
- 2,077 sq ft (above grade)
- Price per sq ft
- $592
- Lot
- 3,121 sq ft
- Zoning
- R-C2
- Basement
- Full, Finished
- Garage
- 2-car
- Parking
- Alley Access, Double Garage Detached, In Garage Electric Vehicle Charging Station(s)
- Ensuite
- Yes
- Fireplaces
- 1
- Possession
- 30 Days / Neg
- Listed
- October 28, 2026
Features
- Lot features
- Back Lane, Back Yard, Lawn, Low Maintenance Landscape
- Heating & cooling
- Forced Air, Natural Gas, Central Air
- Flooring
- Carpet, Hardwood, Tile
- Appliances
- Central Air Conditioner, Dishwasher, Dryer, Microwave, Refrigerator, Stove(s), Washer, Window Coverings
- Interior
- Built-in Features, Central Vacuum, Closet Organizers, Kitchen Island, Open Floorplan, Quartz Counters, Smart Home, Sump Pump(s), Vinyl Windows, Walk-In Closet(s), Wet Bar
- Exterior
- Other, Brick, Stucco
About this house
** Open House, Sun Nov 22, 12:00PM-2:00PM** Modern luxury in West Hillhurst—built by Deanmark Custom Homes, steps from the Bow River. This property offers 2,077 sq ft above grade of thoughtfully finished living space across three expanded levels. The main floor features gleaming hardwood floors, 9'+ ceiling heights, and an open-concept layout centered around a gourmet kitchen equipped with a gas cooktop, built-in convection oven, quartz countertops, custom cabinetry, and a large central island. The space flows naturally into a south-facing family room with a tile-wrapped gas fireplace and out to a low-maintenance south backyard with an EV fast charger in the detached double garage. Upstairs, the primary suite is a private retreat including a walk-in closet and a luxurious 5-piece ensuite with in-floor heating. Two additional bedrooms, a 4-piece bath, and upper-level laundry complete the upper floor. The fully finished basement adds a flexible entertaining space featuring a wet bar with a fridge and microwave, a 4th bedroom, and a spa-style bathroom with a steam shower. Equipped with central A/C, a water softener, a filtration system, roughed-in basement in-floor heating, and energy-efficient 9.8 kW solar panels. Located just minutes from downtown, the Bow River, and local pathway networks.
Estimated monthly cost
Mortgage (20% down, 4.49%, 25 years)$5,436
Property tax (2026: $8,578 ÷ 12)$715
Total before utilities and insurance$6,151
An estimate only. Your rate, down payment and mortgage insurance will change it.
Detached house sales in West Hillhurst
In the last 12 months, 69 detached houses sold in West Hillhurst at a median price of $1,155,000 ($634 per sq ft) , after a median of 17 days on the market. This one is listed at $592 per sq ft, 7% below that median.
Price per square foot doesn't account for condition, upgrades, garage or basement. Ask Jerry for a full comparison.
Listing courtesy of Real Broker. MLS® A2354173.
More houses in West Hillhurst
New 
 Pending