 New
 1 / 30
$1,400,000
123 West Grove Rise SW
West Springs, Calgary SW, AB T3H 0S3
4 bedrooms · 3 bathrooms · 1,995 sq ft
Use Up close to check for busy roads, train tracks and commercial neighbours.
Details
- Status
- Active
- MLS® number
- A2348609
- Community
- West Springs
- Year built
- 2012
- Style
- Bungalow
- Bedrooms
- 4
- Bathrooms
- 3 full
- Living area
- 1,995 sq ft (above grade)
- Price per sq ft
- $702
- Lot
- 6,178 sq ft
- Zoning
- R-1
- Basement
- Full, Finished
- Garage
- 3-car
- Parking
- Triple Garage Attached
- Ensuite
- Yes
- Fireplaces
- 2
- Possession
- Immediate, Negotiable
- Listed
- October 1, 2026
Features
- Lot features
- Back Yard, Backs on to Park/Green Space, Landscaped, Lawn, Level, No Back Lane, Private, Rectangular Lot, Street Lighting
- Heating & cooling
- Forced Air, Central Air
- Flooring
- Ceramic Tile, Hardwood
- Appliances
- Central Air Conditioner, Dishwasher, Double Oven, Garage Control(s), Gas Cooktop, Microwave, Range Hood, Refrigerator, Washer/Dryer, Window Coverings
- Interior
- Bar, Built-in Features, Ceiling Fan(s), Central Vacuum, Double Vanity, Granite Counters, High Ceilings, Kitchen Island, Natural Woodwork, No Animal Home, No Smoking Home, Open Floorplan, Pantry, Storage, Walk-In Closet(s), Wet Bar
- Exterior
- Private Yard, Stone, Stucco
About this house
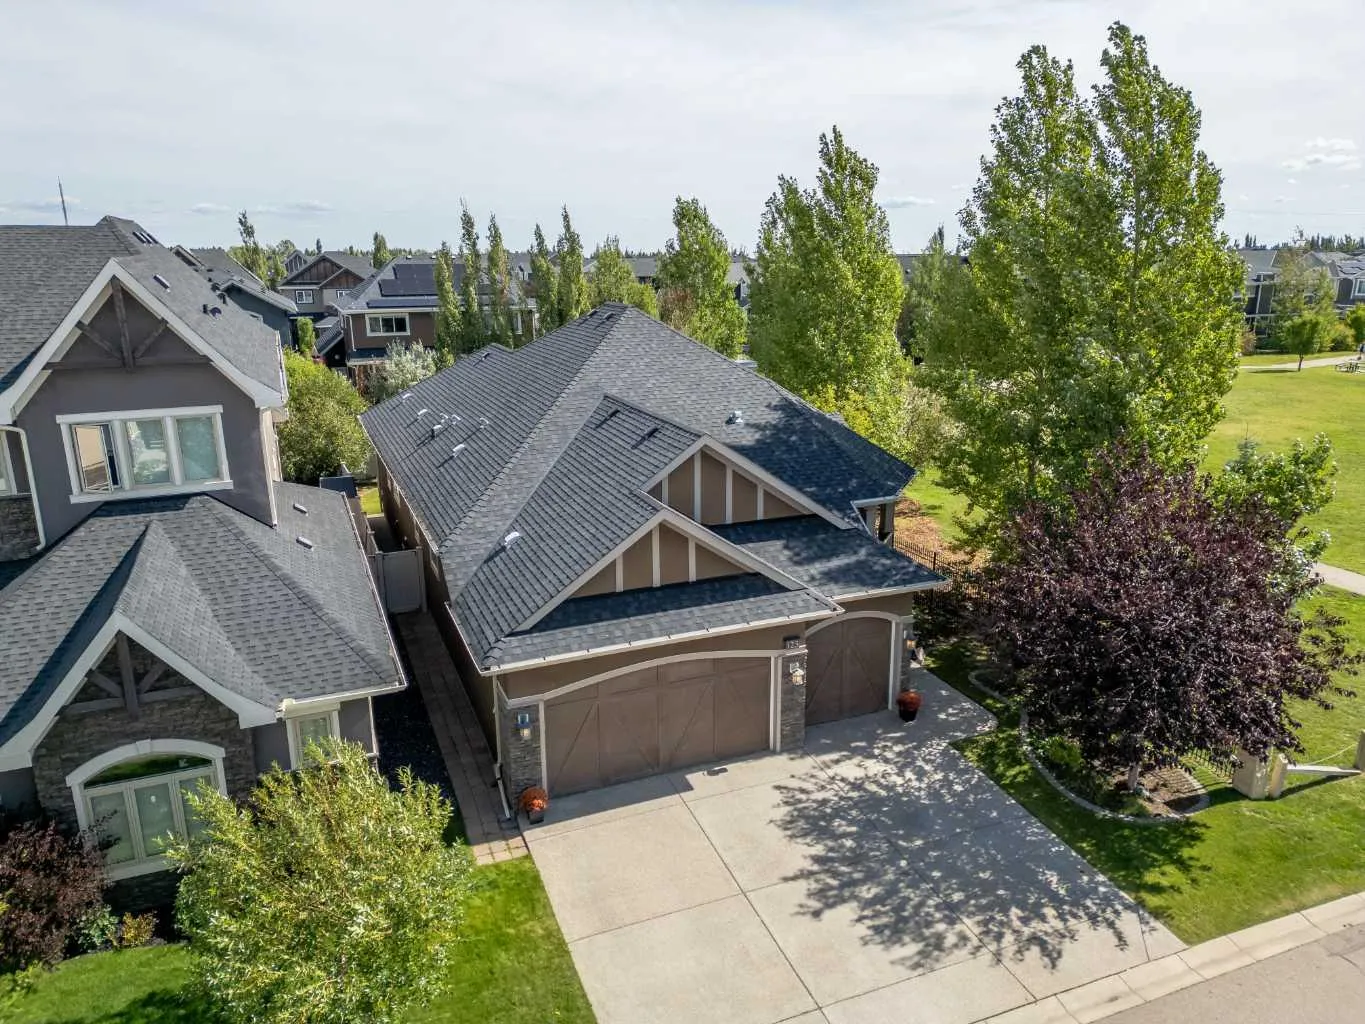
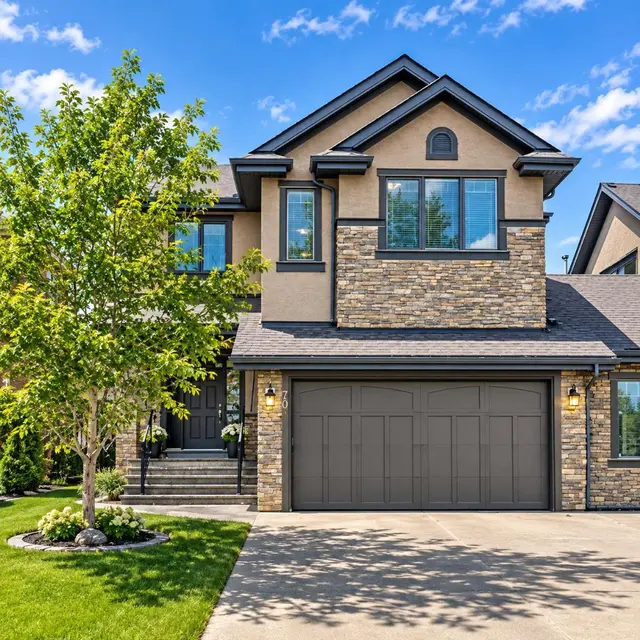
RARE WEST SPRINGS BUNGALOW WITH OVER 3,400 SQ. FT. OF DEVELOPED LIVING SPACE. Offering an exceptional combination of space, privacy and location, this beautifully situated home is tucked away on a quiet street in one of Calgary’s most sought-after west-side communities. Siding directly onto green space with a pathway and playground, the property enjoys an added sense of openness and calm, while still keeping everyday conveniences close at hand. Two K–9 schools, shops, restaurants and neighborhood amenities are all within a short walking distance. Inside, you’ll find generous, thoughtfully developed living spaces, offering the ease of bungalow living without sacrifice. At the heart of the home is the expansive, beautifully appointed kitchen—designed for both serious cooking and effortless entertaining, with an abundance of space to gather. A walk-through pantry adds the bonus of exceptional everyday function. Hardwood and tile flooring flow throughout, while two fireplaces bring warmth and character to the home. With four generously sized bedrooms and three full bathrooms, there’s plenty of room for family, guests, a home office or an evolving lifestyle. The fully developed lower level adds another dimension to the home, with space designed for both entertaining and everyday living. A wet bar creates a natural gathering place for friends and relaxed evenings at home, while the fully outfitted home gym means your workout is always just steps away. Outside, mature trees create a wonderfully private backyard retreat, while the raised deck is made for morning coffee, summer dinners and long, quiet evenings outdoors. A triple garage provides exceptional space for vehicles, storage and all the extras. Quietly tucked away yet wonderfully connected, this home offers something increasingly hard to find: over 3,400 sq. ft. of developed space, the ease of bungalow living, exceptional privacy, a green-space setting, and the best of West Springs just beyond your door. Rare. Spacious. Private. Connected. This is West Springs living at its best.
Estimated monthly cost
Mortgage (20% down, 4.49%, 25 years)$6,193
Property tax (2026: $7,913 ÷ 12)$659
Total before utilities and insurance$6,852
An estimate only. Your rate, down payment and mortgage insurance will change it.
Detached house sales in West Springs
In the last 12 months, 105 detached houses sold in West Springs at a median price of $1,144,000 ($481 per sq ft) , after a median of 12 days on the market. This one is listed at $702 per sq ft, 46% above that median.
Price per square foot doesn't account for condition, upgrades, garage or basement. Ask Jerry for a full comparison.
Listing courtesy of The Real Estate District. MLS® A2348609.
More houses in West Springs
New  New
 New
 Price reduced