 New
 1 / 40
Price reduced
$749,999
75 West Springs Way SW
West Springs, Calgary SW, AB T3H 4P5
3 bedrooms · 3.5 bathrooms · 1,568 sq ft
Use Up close to check for busy roads, train tracks and commercial neighbours.
Details
- Status
- Active
- MLS® number
- A2355033
- Community
- West Springs
- Year built
- 2001
- Style
- 2 Storey
- Bedrooms
- 3
- Bathrooms
- 3 full, 1 half
- Living area
- 1,568 sq ft (above grade)
- Price per sq ft
- $478
- Lot
- 3,950 sq ft
- Zoning
- R-1
- Basement
- Full, Finished
- Garage
- 3-car
- Parking
- Alley Access, Double Garage Detached, Parking Pad
- Ensuite
- Yes
- Fireplaces
- 1
- Possession
- By Date Specified
- Listed
- October 28, 2026
Features
- Lot features
- Back Lane, Back Yard, Landscaped, Lawn, Rectangular Lot
- Heating & cooling
- Forced Air, Natural Gas, None
- Flooring
- Carpet, Hardwood, Tile
- Appliances
- Dishwasher, Electric Stove, Garage Control(s), Range Hood, Refrigerator, Washer/Dryer, Window Coverings
- Interior
- Breakfast Bar, Closet Organizers, French Door, Open Floorplan, Pantry, Recessed Lighting, Soaking Tub
- Exterior
- Private Yard, Brick, Vinyl Siding, Wood Frame
About this house
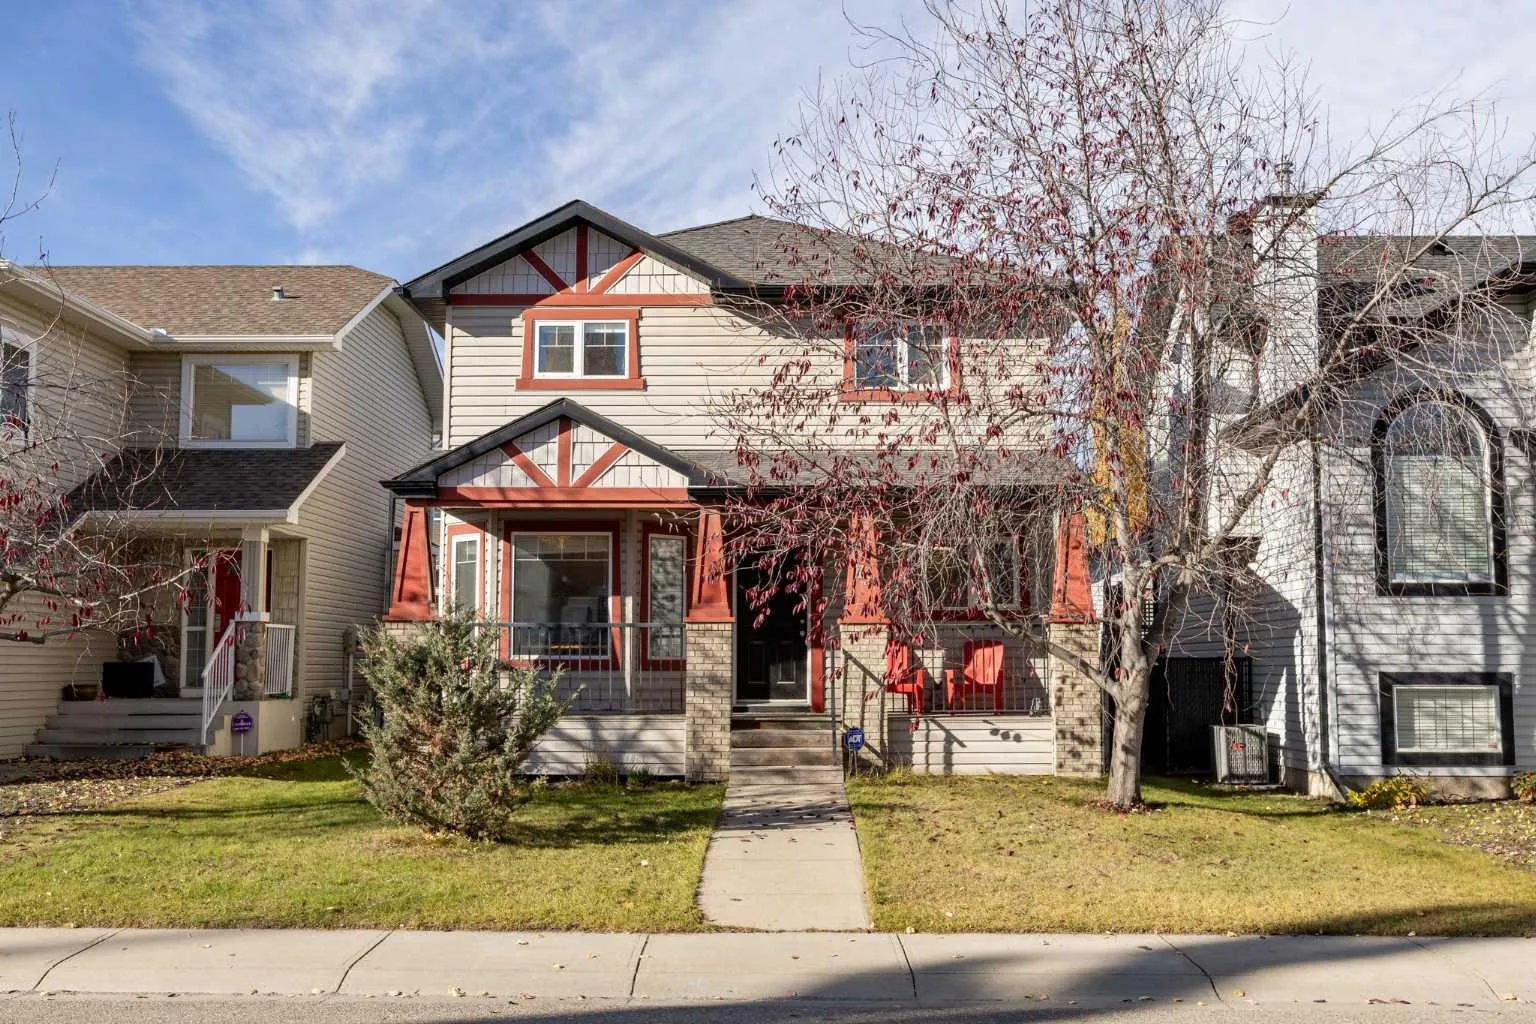
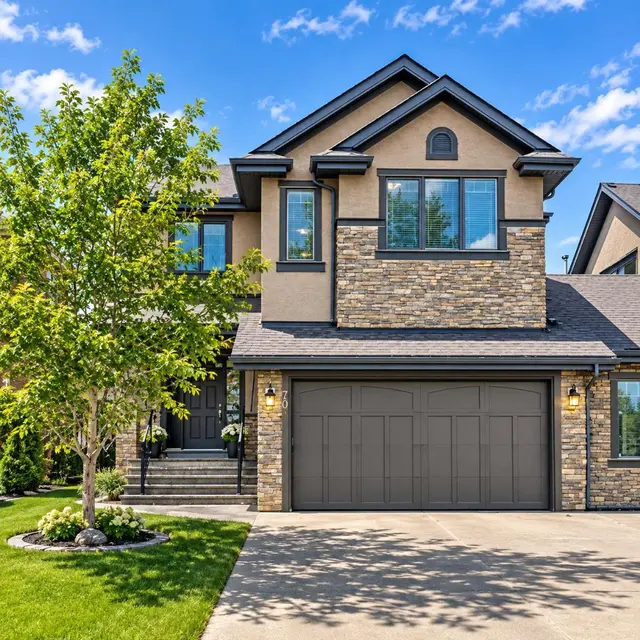
A welcoming front porch, inviting curb appeal and a thoughtfully designed layout make this West Springs home an excellent fit for family living. Offering three bedrooms, a dedicated main-floor office, 3.5 bathrooms and a fully developed basement, this home combines comfortable living spaces, modern updates and an exceptional location in one of West Calgary’s established family communities. The main floor welcomes you with hardwood flooring, a bright front office featuring large windows and French doors, and an open living space designed to bring everyone together. The kitchen features updated marble countertops, stainless steel appliances, grey cabinetry, a corner pantry and an updated sink and faucet. The adjoining dining area offers plenty of room for family meals, while the living room is anchored by a gas fireplace and a large window overlooking the backyard. Convenient main-floor laundry and a powder room complete this level. Upstairs, the spacious primary bedroom offers a walk-in closet and a four-piece ensuite with a soaker tub and separate shower. Two additional bedrooms and a full bathroom provide comfortable space for family or guests, with updated carpeting adding warmth throughout the upper level. The fully developed basement adds valuable living space with a generous recreation room, perfect for movie nights, a play area or a comfortable place to unwind. An office or bedroom, full bathroom and additional storage make this level as practical as it is versatile. Outside, the private west-facing backyard is a wonderful extension of the home, offering afternoon and evening sunshine, a spacious deck for summer barbecues and a grassy area to enjoy. The updated rear exterior door features a large window that brings in plenty of natural light while providing direct access to the backyard without compromising privacy. A walkway connects the home to the double detached garage, while the covered front porch offers another inviting spot to enjoy the outdoors. The owners have made several thoughtful updates since 2018, including marble kitchen countertops, stainless steel appliances, a replacement kitchen sink and faucet, updated carpeting on the main and upper floors, a new rear exterior door and a garage door opener. The gas fireplace has also been serviced with the glass replaced. Telus fibre optic internet adds modern connectivity for working from home, streaming and everyday convenience. West Springs offers a peaceful residential setting without sacrificing access to everyday essentials. Families will appreciate the nearby schools, parks and recreational opportunities, while the growing 85th Street shopping area offers an excellent selection of restaurants, grocery stores, fitness studios, medical services and local amenities. WinSport is just minutes away, offering year-round recreation and activities, while convenient access to Stoney Trail makes commuting around Calgary, reaching downtown or heading west to the mountains easy.
Estimated monthly cost
Mortgage (20% down, 4.49%, 25 years)$3,317
Property tax (2026: $4,731 ÷ 12)$394
Total before utilities and insurance$3,712
An estimate only. Your rate, down payment and mortgage insurance will change it.
Detached house sales in West Springs
In the last 12 months, 105 detached houses sold in West Springs at a median price of $1,144,000 ($481 per sq ft) , after a median of 12 days on the market. This one is listed at $478 per sq ft, 1% below that median.
Price per square foot doesn't account for condition, upgrades, garage or basement. Ask Jerry for a full comparison.
Listing courtesy of eXp Realty. MLS® A2355033.
More houses in West Springs
New  New
 New
 Price reduced