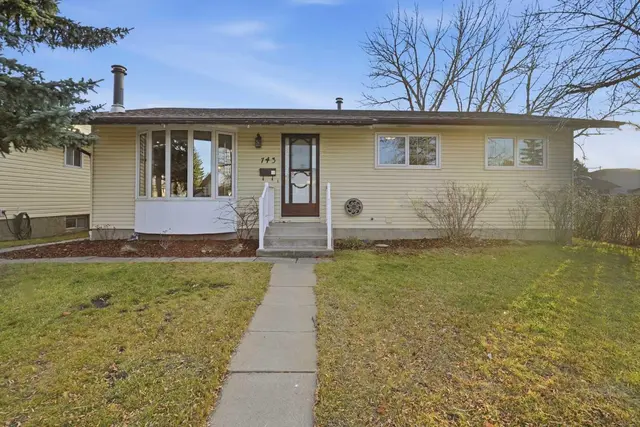
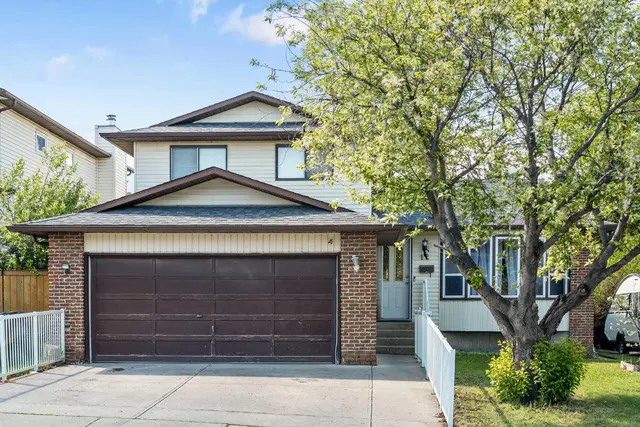
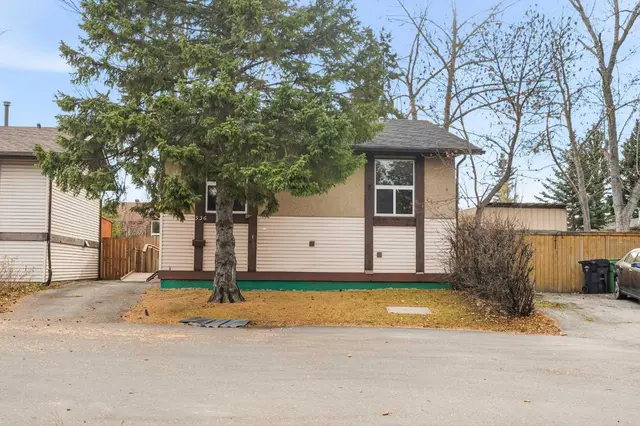
 New
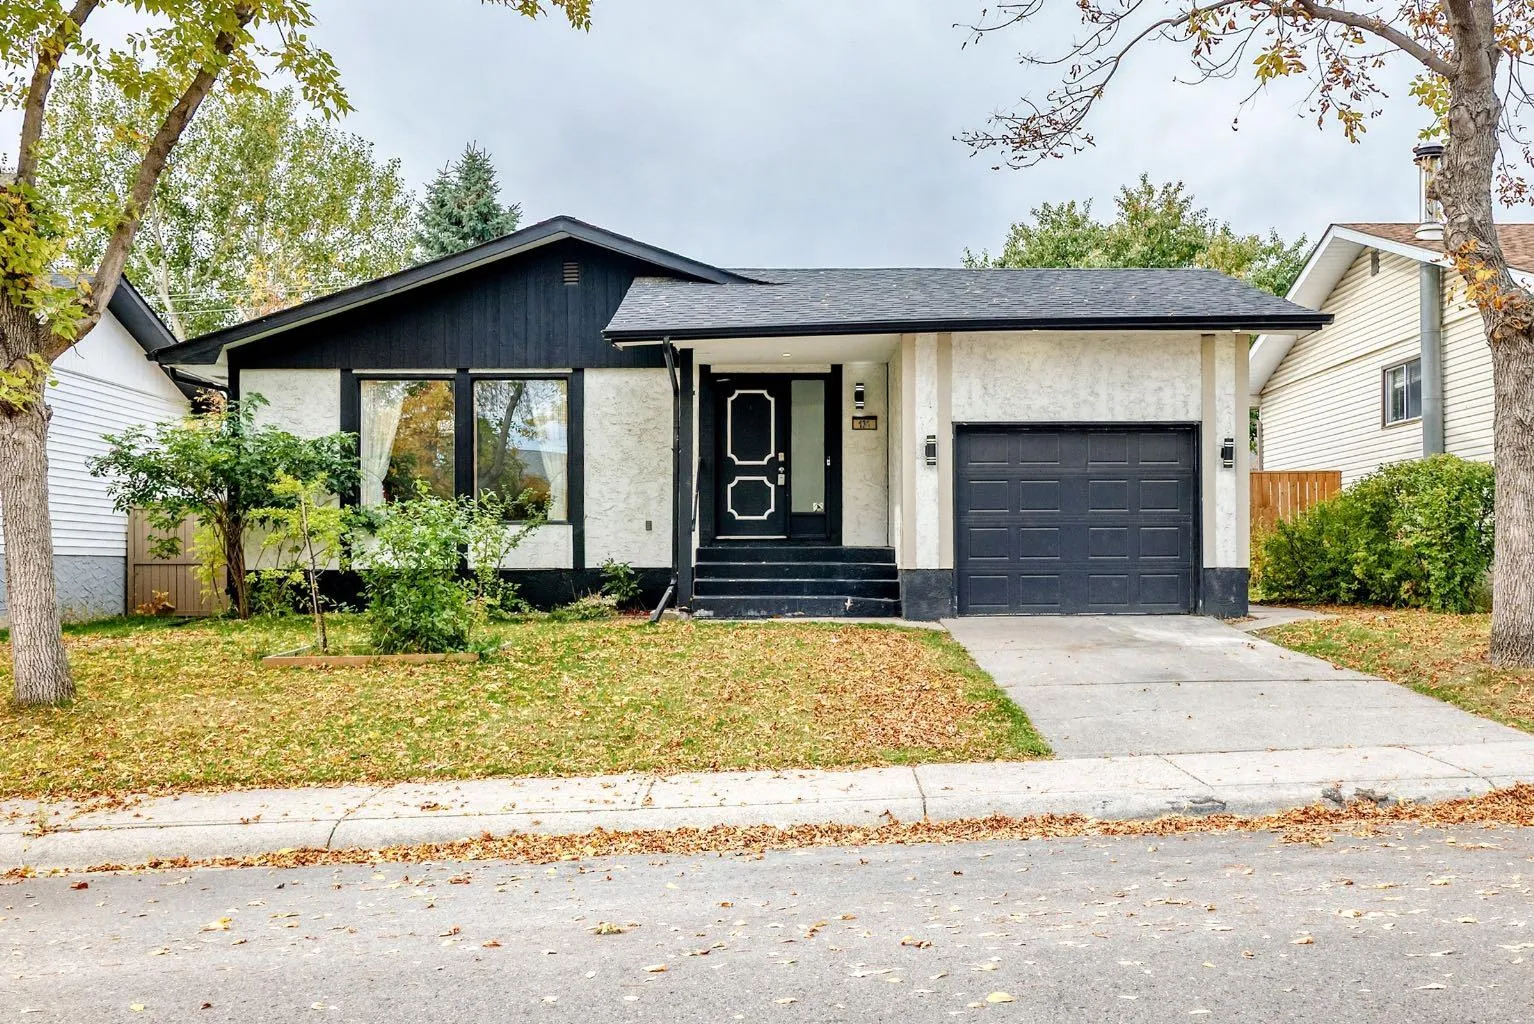 1 / 50
Price reduced
$654,000
135 Whiteview Close NE
Whitehorn, Calgary NE, AB T1Y 1R1
5 bedrooms · 2.5 bathrooms · 1,177 sq ft
Use Up close to check for busy roads, train tracks and commercial neighbours.
Details
- Status
- Active
- MLS® number
- A2350127
- Community
- Whitehorn
- Year built
- 1974
- Style
- Bungalow
- Bedrooms
- 5
- Bathrooms
- 2 full, 1 half
- Living area
- 1,177 sq ft (above grade)
- Price per sq ft
- $556
- Lot
- 5,199 sq ft
- Zoning
- R-CG
- Basement
- Full, Finished
- Suite
- Legal suite (Basement)
- Garage
- 1-car
- Parking
- Front Drive, Garage Door Opener, Off Street, Parking Pad, Single Garage Attached
- Ensuite
- Yes
- Possession
- 15 Days / Neg, 30 Days / Neg
- Listed
- October 3, 2026
Features
- Lot features
- Back Lane, Back Yard, Front Yard, Fruit Trees/Shrub(s), Interior Lot, Landscaped, Lawn, Level, Rectangular Lot
- Heating & cooling
- Central, Forced Air, Natural Gas, None
- Flooring
- Laminate, Tile, Vinyl Plank
- Appliances
- Dishwasher, Dryer, Electric Range, Garage Control(s), Microwave Hood Fan, Range, Range Hood, Refrigerator, Washer, Window Coverings
- Interior
- Chandelier, Kitchen Island, No Animal Home, No Smoking Home, Open Floorplan, Quartz Counters, Separate Entrance, Vinyl Windows
- Exterior
- Storage, Concrete, Stucco, Wood Frame
About this house
Renovated Bungalow with 3-Bedroom Main Floor, 2-Bedroom Legal Basement Suite, Separate Entrance, Front-Attached Garage, Solar Panels, Stucco Siding, Large Yards and Front & Rear Porches Welcome home to this renovated bungalow featuring a front-attached garage, a two-bedroom legal suite, stucco siding, and solar panels! As you enter through the front porch, you are welcomed by an open-concept main floor with a spacious living room, a generous dining area, and an upgraded kitchen. The kitchen features an island with quartz countertops, a stylish backsplash, and a window overlooking the side yard. Large front windows fill the home with natural light, while an additional dining-room window adds to the bright and airy atmosphere. Down the hallway, you will find a full bathroom, a primary bedroom with a two-piece ensuite, and two additional bedrooms. The legal basement suite has a separate entrance and features an open-concept layout, a spacious living room, an updated kitchen, a full bathroom, and two well-sized bedrooms. Outside, enjoy a large, open backyard, a convenient side porch, and a spacious front yard. The home’s stucco exterior and rooftop solar panels add to its appeal and may help reduce daily energy costs. This unique home is within walking distance of public transportation and just minutes from major roadways, shopping, hospitals, the CTrain station, and many other amenities. Welcome home!
Estimated monthly cost
Mortgage (20% down, 4.49%, 25 years)$2,893
Property tax (2026: $4,216 ÷ 12)$351
Total before utilities and insurance$3,244
An estimate only. Your rate, down payment and mortgage insurance will change it.
Detached house sales in Whitehorn
In the last 12 months, 55 detached houses sold in Whitehorn at a median price of $553,500 ($453 per sq ft) , after a median of 36 days on the market. This one is listed at $556 per sq ft, 23% above that median.
Price per square foot doesn't account for condition, upgrades, garage or basement. Ask Jerry for a full comparison.
Listing courtesy of URBAN-REALTY.ca. MLS® A2350127.
More houses in Whitehorn
New 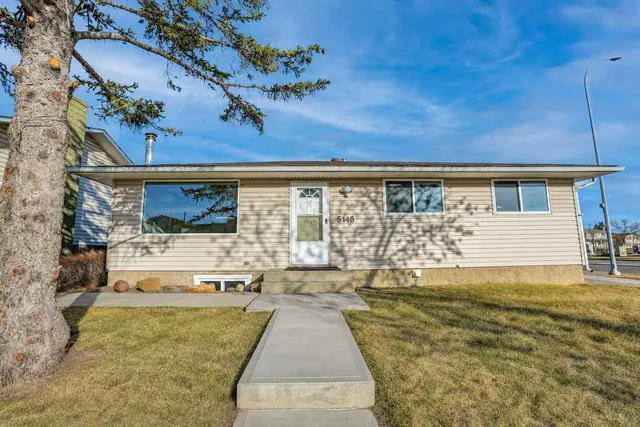 New