 New
 1 / 39
$689,900
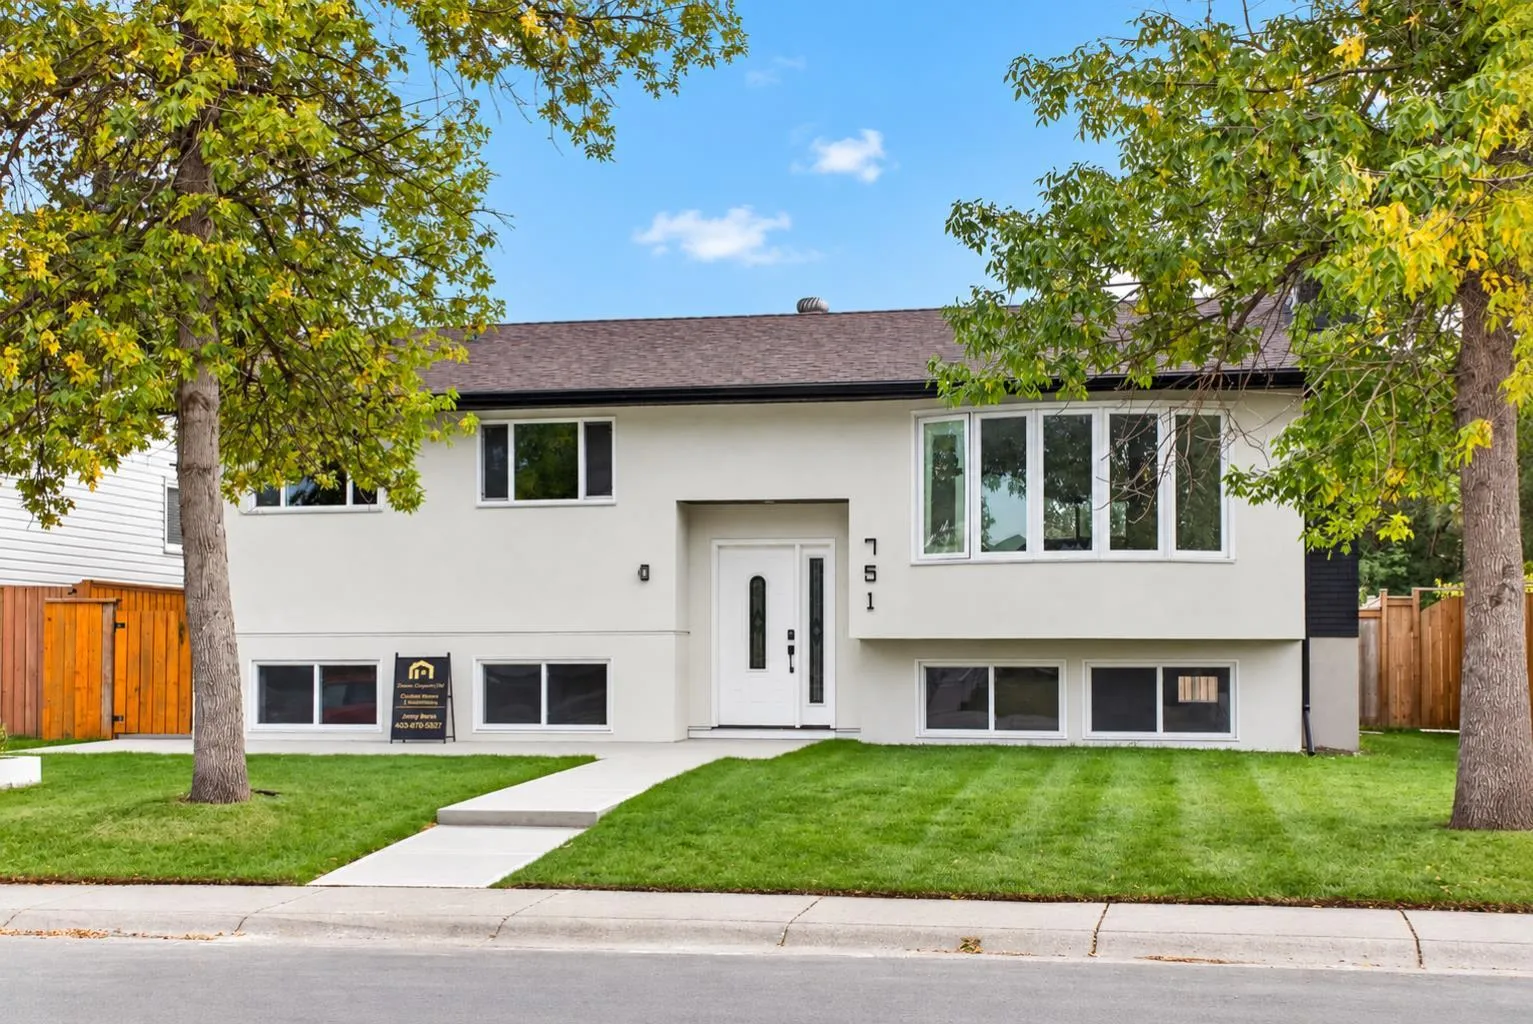
751 Whitemont Drive NE
Whitehorn, Calgary NE, AB Y1Y 3H1
5 bedrooms · 3 bathrooms · 1,146 sq ft
Use Up close to check for busy roads, train tracks and commercial neighbours.
Details
- Status
- Active
- MLS® number
- A2347046
- Community
- Whitehorn
- Year built
- 1977
- Style
- Bi-Level
- Bedrooms
- 5
- Bathrooms
- 3 full
- Living area
- 1,146 sq ft (above grade)
- Price per sq ft
- $602
- Lot
- 5,005 sq ft
- Zoning
- R-CG
- Basement
- Full, Finished
- Suite
- Suite (Basement)
- Garage
- 2-car
- Parking
- Double Garage Detached
- Ensuite
- Yes
- Fireplaces
- 2
- Possession
- 15 Days / Neg
- Listed
- September 21, 2026
Features
- Lot features
- Back Lane, Private
- Heating & cooling
- Forced Air, Natural Gas, None
- Flooring
- Carpet, Tile, Vinyl Plank
- Appliances
- Built-In Oven, Dishwasher, Electric Stove, Microwave Hood Fan, Range Hood, Refrigerator, Washer/Dryer, Washer/Dryer Stacked
- Interior
- Kitchen Island, No Animal Home, Open Floorplan, Quartz Counters, Separate Entrance
- Exterior
- Private Yard, Stucco
About this house
Welcome to this beautifully renovated detached home in Whitehorn, offering over 2,200 sq. ft. of thoughtfully finished living space with modern upgrades throughout. From the moment you step inside, you’ll appreciate the bright, open-concept floor plan, contemporary finishes and attention to detail. The main level showcases luxury vinyl plank flooring, a spacious living room highlighted by a sleek electric fireplace and feature wall, and an impressive chef-inspired kitchen. The kitchen features abundant cabinetry, quartz countertops, stainless steel appliances, a large centre island, modern black accents and plenty of space for entertaining. The upper level offers 3 bedrooms, including a comfortable primary bedroom with its own 3-piece ensuite, plus an additional 4-piece bathroom. A separate laundry area adds everyday convenience. The fully developed basement features an illegal suite with a separate walk-up entrance, 2 bedrooms, a full bathroom, kitchen, living area and separate laundry, providing excellent flexibility for extended family or additional living space. The extensive renovations continue outside with new stucco, updated concrete, fencing and a double detached garage. The large, private backyard offers plenty of room to relax, entertain or enjoy with family and friends. With 5 bedrooms, 3 bathrooms, separate laundry up and down, over 2,200 sq. ft. of developed living space, and extensive interior and exterior renovations, this move-in-ready Whitehorn home offers an outstanding combination of style, space and functionality. A must-see property—book your private showing today!
Estimated monthly cost
Mortgage (20% down, 4.49%, 25 years)$3,052
Property tax (2026: $3,577 ÷ 12)$298
Total before utilities and insurance$3,350
An estimate only. Your rate, down payment and mortgage insurance will change it.
Detached house sales in Whitehorn
In the last 12 months, 55 detached houses sold in Whitehorn at a median price of $553,500 ($453 per sq ft) , after a median of 36 days on the market. This one is listed at $602 per sq ft, 33% above that median.
Price per square foot doesn't account for condition, upgrades, garage or basement. Ask Jerry for a full comparison.
Listing courtesy of LPT Realty. MLS® A2347046.
More houses in Whitehorn
New 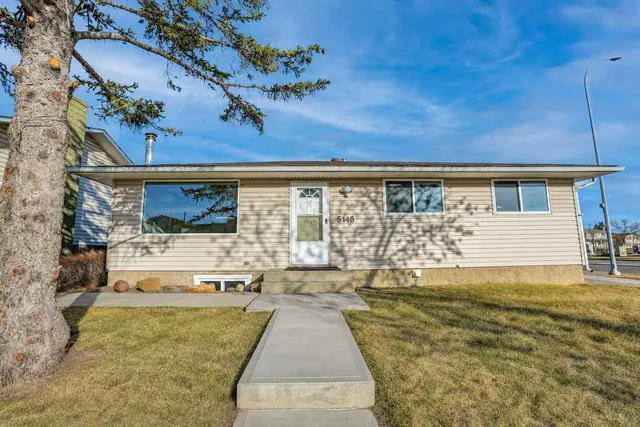 New