 New
 1 / 5
$1,498,400
153 Wedgewood Drive SW
Wildwood, Calgary SW, AB T3C 3G9
4 bedrooms · 3.5 bathrooms · 2,303 sq ft
Use Up close to check for busy roads, train tracks and commercial neighbours.
Details
- Status
- Active
- MLS® number
- A2332813
- Community
- Wildwood
- Year built
- 2027
- Style
- 3 (or more) Storey
- Bedrooms
- 4
- Bathrooms
- 3 full, 1 half
- Living area
- 2,303 sq ft (above grade)
- Price per sq ft
- $651
- Lot
- 2,750 sq ft
- Zoning
- H-GO
- Basement
- Full, Finished
- Garage
- 2-car
- Parking
- Double Garage Detached
- Ensuite
- Yes
- Fireplaces
- 1
- Possession
- By Date Specified
- Listed
- July 28, 2026
Features
- Lot features
- Back Lane, Back Yard, Rectangular Lot
- Heating & cooling
- Forced Air, None
- Flooring
- Carpet, Hardwood, Tile
- Appliances
- Dishwasher, Gas Range, Microwave, Refrigerator
- Interior
- Bar, Double Vanity, Kitchen Island, No Animal Home, No Smoking Home, Open Floorplan, Pantry, Walk-In Closet(s)
- Exterior
- Lighting, Wood Frame
About this house
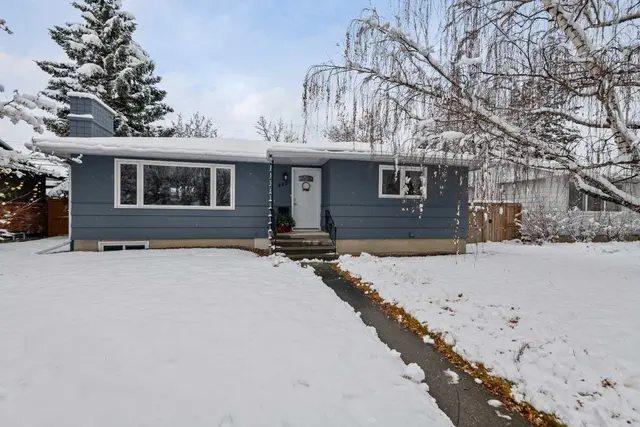
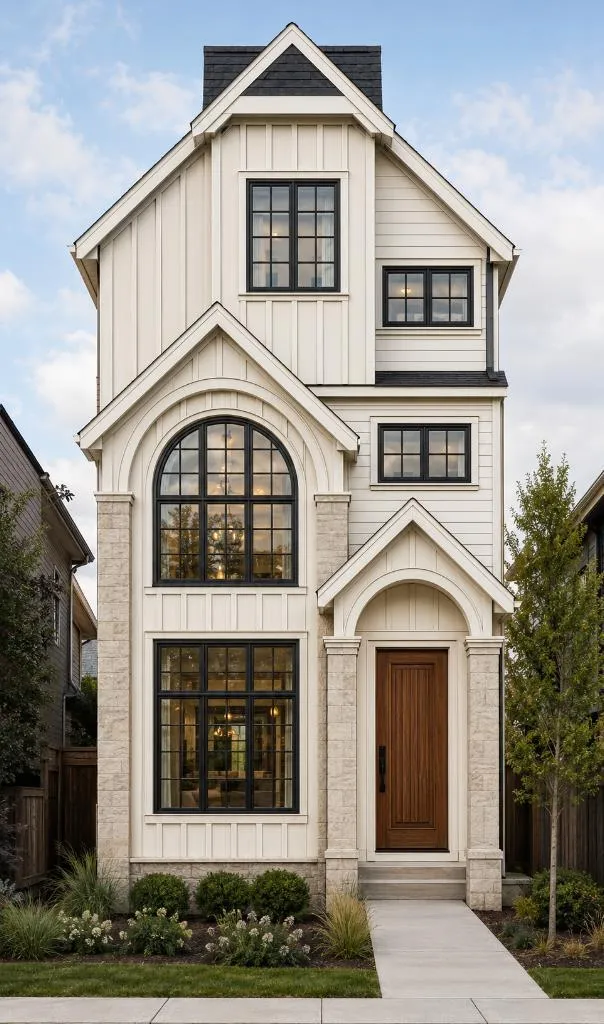
Welcome to this exciting opportunity to customize a brand-new, three-storey home in the heart of Wildwood. Construction will be starting soon, allowing buyers to personalize select finishes and create a home that reflects their own style. Located on highly desirable Wedgewood Drive, this home will be just steps from the Wildwood Community Centre, tennis and basketball courts, soccer field, skating rink, baseball diamond, community gardens and Wildwood Elementary School. The open-concept main floor will feature a spacious family room, dining area and large kitchen with an oversized island, perfect for everyday family living and entertaining. A powder room and functional mudroom will complete the main floor, with direct access to the backyard and detached double garage. The second floor includes two bedrooms, a four-piece bathroom, plus a bonus room with the option of closing it off if another bedroom is desired. The entire third floor will be dedicated to an impressive primary retreat, featuring a spacious bedroom with vaulted ceilings, a private balcony, a luxurious five-piece ensuite with a separate water closet and two walk-in closets. The developed basement features another bedroom, bathroom, exercise area and spacious recreational room and bar. Enjoy the convenience of living close to schools, parks and recreation while experiencing the comfort, functionality and thoughtful design of a brand-new home. Come build with Wildwood Developments Inc., an experienced local builder with deep roots in the community and a strong understanding of what makes Wildwood such a special place to call home. The price includes the current structure being torn down and the 55-foot lot has been approved by the city to be subdivided into 2 equal 27.5-foot by 100-foot lots. This price includes one 27.5 foot lot and one three-storey home with developed basement and double detached garage. Possession will be March 2027. Call to book your private showing today!
Estimated monthly cost
Mortgage (20% down, 4.49%, 25 years)$6,628
Total before utilities and insurance$6,628
An estimate only. Your rate, down payment and mortgage insurance will change it.
Detached house sales in Wildwood
In the last 12 months, 40 detached houses sold in Wildwood at a median price of $907,500 ($703 per sq ft) , after a median of 15 days on the market. This one is listed at $651 per sq ft, 7% below that median.
Price per square foot doesn't account for condition, upgrades, garage or basement. Ask Jerry for a full comparison.
Listing courtesy of eXp Realty. MLS® A2332813.
More houses in Wildwood
New  Price reduced
 Pending
 Price reduced