 Pending
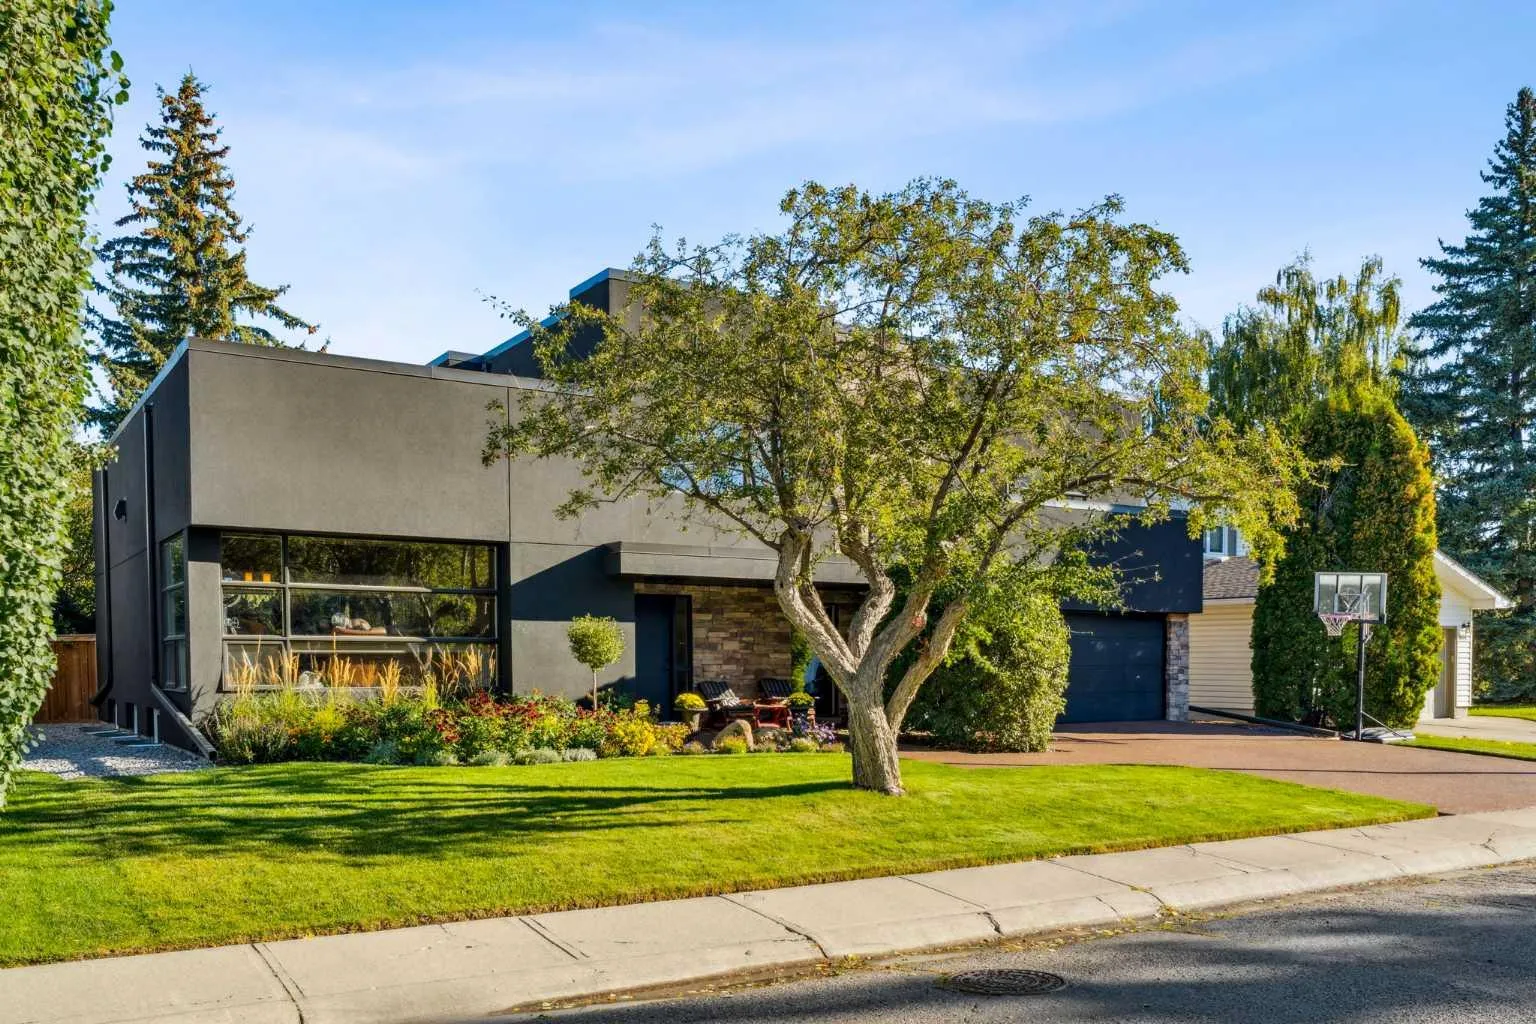 1 / 50
$1,725,000
640 Willoughby Crescent SE
Willow Park, Calgary SE, AB T2J 2A1
5 bedrooms · 3.5 bathrooms · 3,030 sq ft
Use Up close to check for busy roads, train tracks and commercial neighbours.
Details
- Status
- Active
- MLS® number
- A2347219
- Community
- Willow Park
- Year built
- 1971
- Style
- 2 Storey
- Bedrooms
- 5
- Bathrooms
- 3 full, 1 half
- Living area
- 3,030 sq ft (above grade)
- Price per sq ft
- $569
- Lot
- 7,696 sq ft
- Zoning
- R-CG
- Basement
- Partial, Finished
- Garage
- 3-car
- Parking
- Alley Access, Driveway, Front Drive, Garage Door Opener, Garage Faces Front, Insulated, Oversized, Triple Garage Attached
- Ensuite
- Yes
- Fireplaces
- 2
- Possession
- 60 Days / Neg
- Listed
- September 23, 2026
Features
- Lot features
- Back Lane, Back Yard, Gazebo, Landscaped, Lawn, Private, Rectangular Lot, Treed, Underground Sprinklers
- Heating & cooling
- Forced Air, Central Air
- Flooring
- Carpet, Ceramic Tile, Hardwood, Vinyl Plank
- Appliances
- Bar Fridge, Built-In Oven, Built-In Refrigerator, Dishwasher, Garburator, Gas Cooktop, Microwave, Range Hood, Washer/Dryer, Window Coverings
- Interior
- Built-in Features, Ceiling Fan(s), Closet Organizers, Double Vanity, Granite Counters, High Ceilings, Kitchen Island, No Smoking Home, Open Floorplan, Pantry, Walk-In Closet(s)
- Exterior
- Balcony, BBQ gas line, Fire Pit, Lighting, Private Yard, Stone, Stucco, Wood Frame
About this house
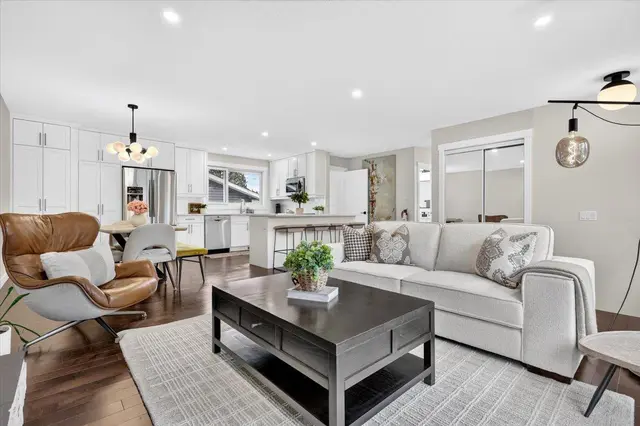
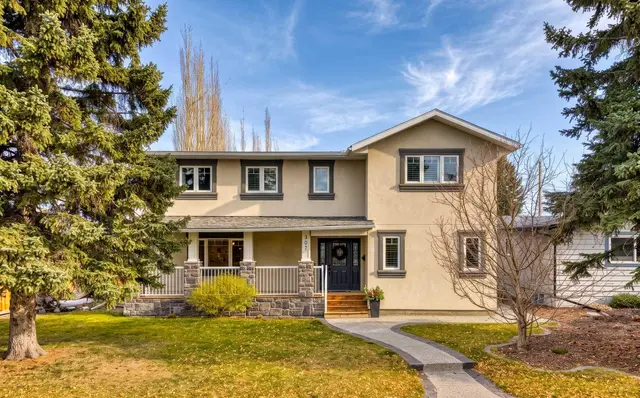
Located in Willow Park Estates, this 5-bedroom home offers approximately 3,700 ft² of developed living space. The main floor features 10’ ceilings and maple hardwood floors, with an open concept throughout. The kitchen is a true show-stopper, anchored by a MASSIVE 13’ ISLAND with leathered granite and a matching backsplash. The space features rich espresso cabinetry with glass panels and KitchenAid appliances, including an integrated fridge, all supported by 3 generous pantries for ultimate utility. The dining area provides a clear view of the BEAUTIFUL BACKYARD, while the front room captures an abundance of natural light through sunny, southwest-facing windows. The family room, complete with a brick wood-burning fireplace, offers an ideal space for hosting or simply relaxing on the weekend. The upper level is highlighted by a private primary suite featuring a gas fireplace, an exclusive balcony, and his-and-hers walk-in closets (with built-ins, glass panels, and cabinet lighting). The 5-piece travertine ensuite is finished with a large walk-in shower, double vanities, and a soaker tub. Three additional bedrooms (one with a 4-piece ensuite) and a dedicated laundry room provide ample space for a growing family. The basement features a rec room, guest bedroom, wine room, and more storage! For tailored comfort, the home is equipped with a three-zone climate system featuring three furnaces and three dedicated thermostats. We’ve saved the best for last! The outdoor space is a METICULOUSLY LANDSCAPED HAVEN featuring a large 600 ft² composite deck, gazebo, fire pit, and a fire table. The oversize triple-car garage has easy access to the yard and alley. Be sure to ask your Realtor for the full list of features and upgrades!
Estimated monthly cost
Mortgage (20% down, 4.49%, 25 years)$7,630
Property tax (2026: $11,970 ÷ 12)$998
Total before utilities and insurance$8,628
An estimate only. Your rate, down payment and mortgage insurance will change it.
Detached house sales in Willow Park
In the last 12 months, 67 detached houses sold in Willow Park at a median price of $770,000 ($557 per sq ft) , after a median of 15 days on the market. This one is listed at $569 per sq ft, 2% above that median.
Price per square foot doesn't account for condition, upgrades, garage or basement. Ask Jerry for a full comparison.
Listing courtesy of Century 21 Bamber Realty LTD. MLS® A2347219.
More houses in Willow Park
Pending