 1 / 49
$1,299,000
809 20A Avenue NE
Winston Heights/Mountview, Calgary NE, AB T2E 1S1
5 bedrooms · 3.5 bathrooms · 2,259 sq ft
Use Up close to check for busy roads, train tracks and commercial neighbours.
Details
- Status
- Active
- MLS® number
- A2340507
- Community
- Winston Heights/Mountview
- Year built
- 2016
- Style
- 2 Storey
- Bedrooms
- 5
- Bathrooms
- 3 full, 1 half
- Living area
- 2,259 sq ft (above grade)
- Price per sq ft
- $575
- Lot
- 3,993 sq ft
- Zoning
- R-CG
- Basement
- Full, Finished
- Garage
- 3-car
- Parking
- Alley Access, Double Garage Detached, Garage Door Opener, Garage Faces Rear, Heated Garage, Insulated, Oversized, Single Garage Detached, Triple Garage Detached, Workshop in Garage
- Ensuite
- Yes
- Fireplaces
- 1
- Possession
- Negotiable
- Listed
- August 27, 2026
Features
- Lot features
- Back Lane, Back Yard, City Lot, Front Yard, Landscaped, Lawn, Private, Rectangular Lot, Street Lighting, Treed
- Heating & cooling
- Central, High Efficiency, In Floor, Fireplace(s), Natural Gas, Central Air
- Flooring
- Carpet, Ceramic Tile, Hardwood, Tile
- Appliances
- Bar Fridge, Central Air Conditioner, Dishwasher, Dryer, Garburator, Gas Oven, Microwave, Range Hood, Refrigerator, Washer, Water Softener, Window Coverings
- Interior
- Bar, Bookcases, Breakfast Bar, Built-in Features, Closet Organizers, Double Vanity, Granite Counters, High Ceilings, Kitchen Island, No Smoking Home, Open Floorplan, Pantry, Soaking Tub, Storage, Walk-In Closet(s)
- Exterior
- Barbecue, BBQ gas line, Fire Pit, Lighting, Private Yard, Cedar, Stone, Stucco, Wood Siding
About this house
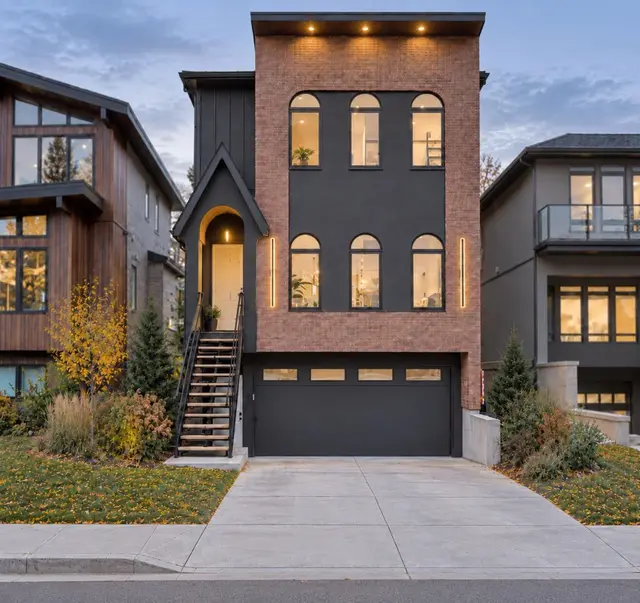
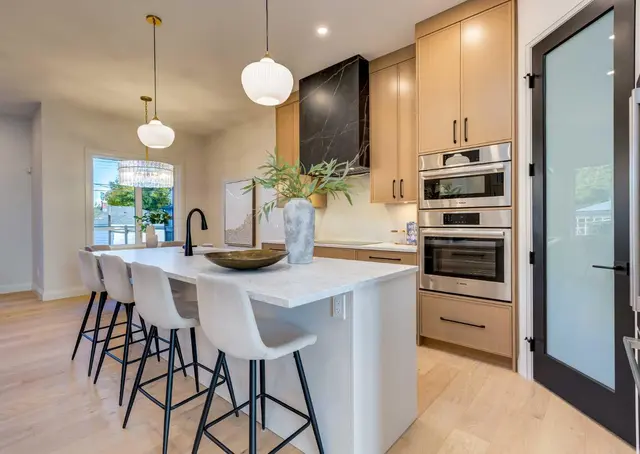
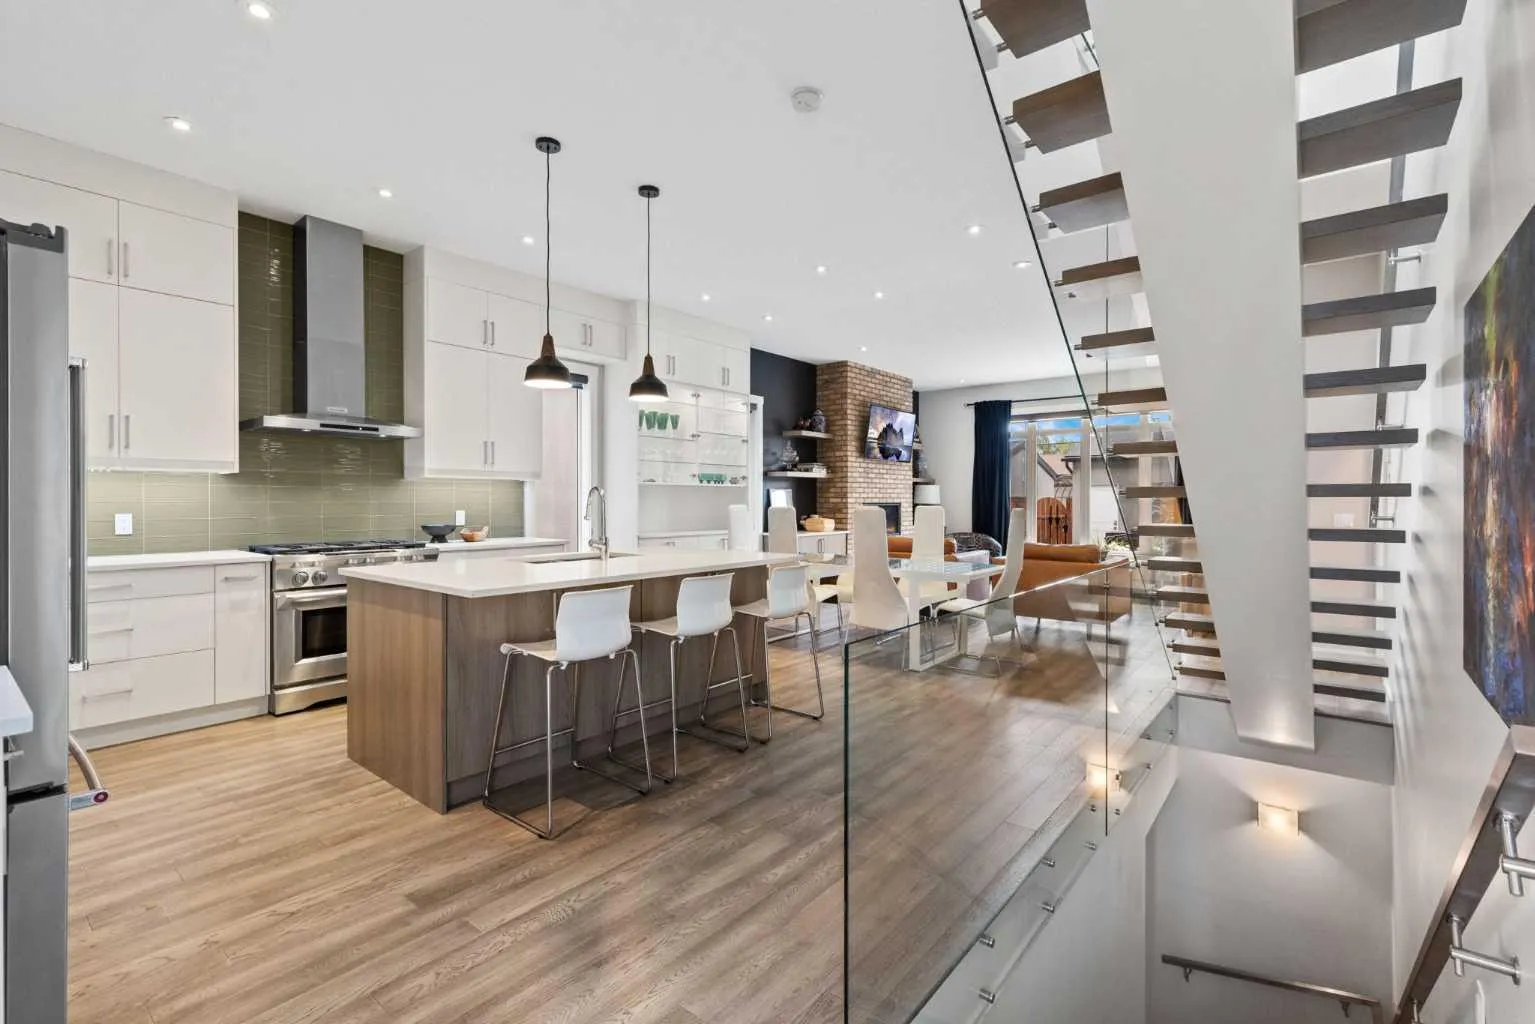
Combining thoughtful architectural details, extensive custom cabinetry and exceptional family functionality, this beautifully appointed two-storey home offers FIVE BEDROOMS, a MAIN FLOOR OFFICE, a TRIPLE CAR GARAGE, OVERSIZED LOT (33X125) and developed living space across three levels in the established community of Winston Heights/Mountview. The main floor makes an immediate impression with 10-foot ceilings, hardwood flooring and abundant natural light. An open-riser staircase with glass railing creates a striking architectural focal point, complementing the home's open-concept design. A spacious front room provides versatility as a private home office, den or children's playroom. Storage and organization have been carefully considered throughout. The front entrance features a generous walk-in closet, while the rear mudroom offers additional closet space, custom cabinetry and a quartz bench with integrated drawers. The kitchen is exceptionally well equipped, with extensive custom cabinetry, white quartz countertops, a large central island and a deluxe walk-in pantry. Stainless steel appliances include a six-burner commercial-style gas range and convection microwave/steamer. The adjoining great room features custom built-in cabinetry framing a floor-to-ceiling gas fireplace, creating a comfortable gathering space for family and guests. The upper level offers three spacious bedrooms, including an impressive primary retreat with vaulted ceilings. The ensuite features a deep soaker tub and separate shower, while the walkthrough closet provides direct access to a well-appointed laundry room with built-in cabinetry, quartz countertops and sink. Two additional bedrooms share a full bathroom with dual sinks. The fully developed basement extends the home's versatility with two additional bedrooms, each featuring a walk-in closet, a three-piece bathroom, in-floor heating and a wet bar. Whether accommodating teenagers, extended family or overnight guests, this level provides valuable additional living space. The south-facing backyard offers a private outdoor setting with a pergola, Hot tub, custom planters, flower beds and natural gas connections for a barbecue and fire table. Incredible outdoor entertaining potential. Central air conditioning ensures comfort during Calgary's warmer summer months. A particularly noteworthy feature is the oversized heated triple garage, complete with dedicated bike storage, industrial shelving and a Hayley Slatwall storage system. The built-in organization offer excellent functionality for vehicles, recreational equipment, hobbies and seasonal storage. Located in Winston Heights/Mountview, an established inner-city residential community, the property provides convenient access to downtown Calgary, Nose Creek Park, The Winston Golf Club and the surrounding pathway system.
Estimated monthly cost
Mortgage (20% down, 4.49%, 25 years)$5,746
Property tax (2026: $8,777 ÷ 12)$731
Total before utilities and insurance$6,477
An estimate only. Your rate, down payment and mortgage insurance will change it.
Detached house sales in Winston Heights/Mountview
In the last 12 months, 41 detached houses sold in Winston Heights/Mountview at a median price of $760,000 ($551 per sq ft) , after a median of 35 days on the market. This one is listed at $575 per sq ft, 4% above that median.
Price per square foot doesn't account for condition, upgrades, garage or basement. Ask Jerry for a full comparison.
Listing courtesy of Century 21 Bamber Realty LTD. MLS® A2340507.
More houses in Winston Heights/Mountview