 1 / 28
$1,150,000
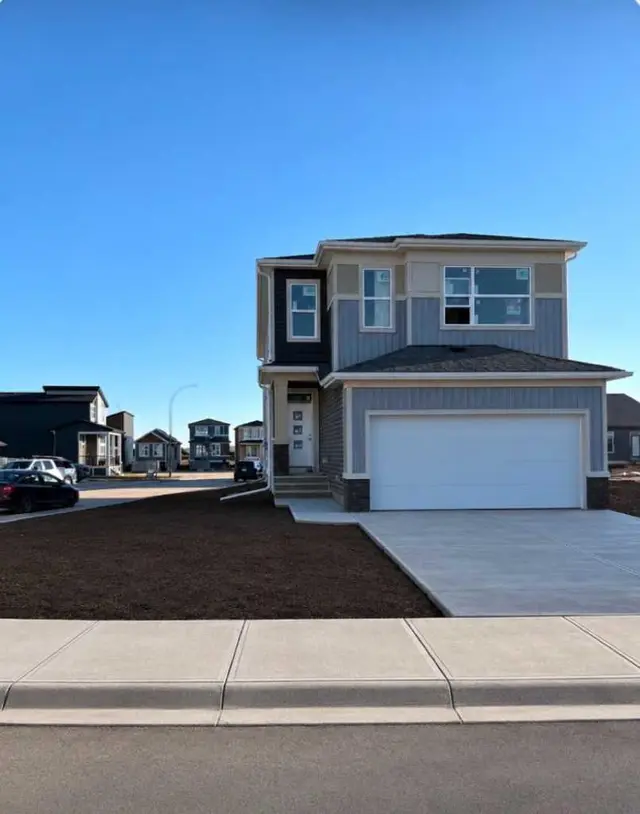
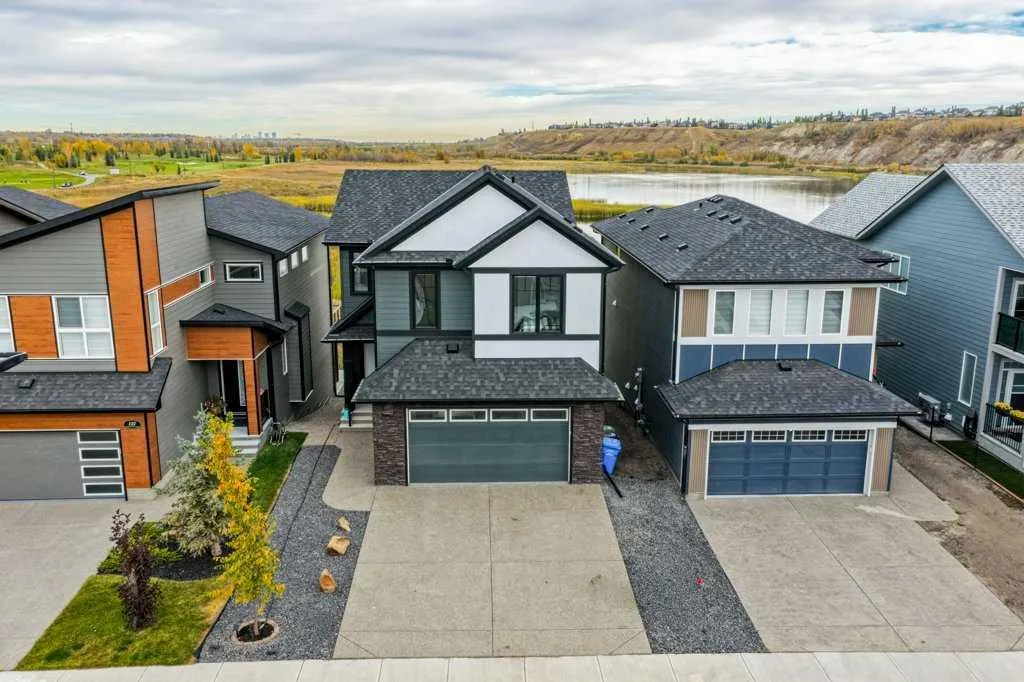
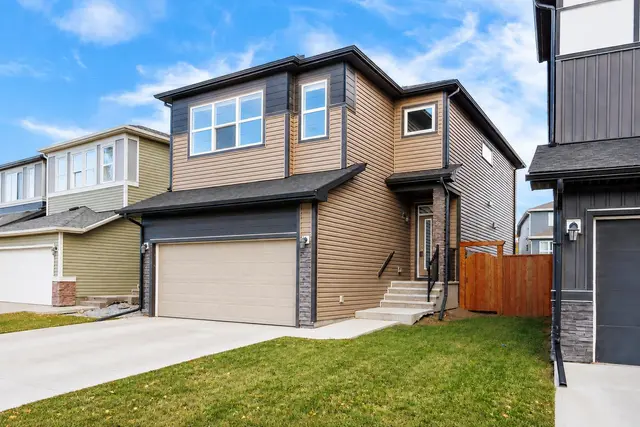
141 Wolf Hollow Villas SE
Wolf Willow, Calgary SE, AB T2X 5K1
3 bedrooms · 2.5 bathrooms · 2,054 sq ft
Use Up close to check for busy roads, train tracks and commercial neighbours.
Details
- Status
- Active
- MLS® number
- A2350487
- Community
- Wolf Willow
- Year built
- 2025
- Style
- 2 Storey
- Bedrooms
- 3
- Bathrooms
- 2 full, 1 half
- Living area
- 2,054 sq ft (above grade)
- Price per sq ft
- $560
- Lot
- 4,133 sq ft
- Zoning
- R-G
- Basement
- Full, Unfinished
- Garage
- 2-car
- Parking
- Aggregate, Concrete Driveway, Double Garage Attached, Front Drive, Garage Door Opener, Garage Faces Front, Insulated, Oversized, Parking Pad, Private Electric Vehicle Charging Station(s), Side By Side
- Ensuite
- Yes
- Fireplaces
- 1
- Possession
- 30 Days / Neg, Immediate, Negotiable
- Listed
- October 5, 2026
Features
- Lot features
- Backs on to Park/Green Space, City Lot, Front Yard, Interior Lot, Landscaped, Level, No Back Lane, Rectangular Lot, Sloped Down, Street Lighting, Views, Wetlands, Yard Lights
- Heating & cooling
- Central, High Efficiency, Electric, ENERGY STAR Qualified Equipment, Fireplace(s), Forced Air, Natural Gas, Zoned, Central Air, ENERGY STAR Qualified Equipment
- Flooring
- Carpet, Ceramic Tile, Laminate
- Appliances
- Bar Fridge, Built-In Refrigerator, Central Air Conditioner, Convection Oven, Electric Range, ENERGY STAR Qualified Appliances, ENERGY STAR Qualified Dishwasher, ENERGY STAR Qualified Dryer, ENERGY STAR Qualified Refrigerator, ENERGY STAR Qualified Washer, Freezer, Garage Control(s), Gas Cooktop, Gas Water Heater, Humidifier, Microwave, Range Hood
- Interior
- Bar, Bathroom Rough-in, Beamed Ceilings, Breakfast Bar, Ceiling Fan(s), Closet Organizers, Dry Bar, High Ceilings, Kitchen Island, Natural Woodwork, No Animal Home, No Smoking Home, Open Floorplan, Pantry, Quartz Counters, Recessed Lighting, Separate Entrance, Smart Home, Soaking Tub, Storage, Vaulted Ceiling(s), Vinyl Windows, Walk-In Closet(s), Wired for Data
- Exterior
- Balcony, Barbecue, BBQ gas line, Private Entrance, Private Yard, Storage, Cement Fiber Board, Concrete, Manufactured Floor Joist, Stone, Wood Frame
About this house
HALLOWEEN SPECIAL: THE SELLER WILL PAY FOR YOUR LAWYER FEES OR PROVIDE A $5000 REFERRAL FEE. OPEN HOUSE OCTOBER 31ST SATURDAY 3:00 PM TILL 5:00 PM. CHOCOALATE BARS AND KRISPY KREME WIL BE SERVED. Nestled in the highly desirable Wolf Willow community, 141 Wolf Hollow Villas SE offers an exceptional blend of modern design, family functionality, and access to some of Calgary's best outdoor amenities. Located near the Bow River, extensive pathway networks, the Blue Devil Golf Club and natural green spaces, this property benefits from the lifestyle appeal that has made Wolf Willow one of Calgary's fastest-growing southeast communities. This custom home offers an open floor plan with 19 foot ceilings and a Chef Inspired Dream Kitchen. information, the home features a well-designed open-concept main level that seamlessly connects the kitchen, dining, and living area, creating an inviting space for both daily family life and entertaining. The inclusion of practical features such as a mudroom, double walk thru pantry, 6' linear fireplace, and attached oversized garage fully insulated and painted with an epoxy floor. The incredible 196 upgrades are thoughtfully planned in this show home to meet the expectations of today's sophisticated buyers. One of the property's strongest selling points is its location within Wolf Willow. Residents enjoy the views of the fish creek lagoons, the bow river and Calgary's Downtown Skyline. There is a rear gate that allows for quick access to walking and cycling paths, river valley recreation, and nearby amenities, while still maintaining convenient connections to major roadways including Stoney Trail and Deerfoot Trail. The community has become increasingly attractive to families, professionals, and outdoor enthusiasts seeking a balance between urban convenience and natural surroundings. The surrounding Wolf Hollow Villas streetscape is characterized by attractive newer homes and premium lots, many of which are positioned to capture views of wetlands, green space, and natural landscapes. Recent listings in the immediate area have demonstrated strong market appeal, reflecting the desirability of the neighborhood and supporting long-term value. Community offers many of your daily amenities with stores and shops along with Calgary's first Bark Park. Come view this amazing home today. THIS HOME FEATURES AN OPEN TO BELOW AND IS THE SAME SIZE AS A 2300 SQUARE FOOT HOME. THE SELLER'S BUILDER WILL DEVELOP THE BASEMENT AT NO COST. CALL FOR DETAILS.
Estimated monthly cost
Mortgage (20% down, 4.49%, 25 years)$5,087
Property tax (2026: $5,758 ÷ 12)$480
Total before utilities and insurance$5,567
An estimate only. Your rate, down payment and mortgage insurance will change it.
Detached house sales in Wolf Willow
In the last 12 months, 23 detached houses sold in Wolf Willow at a median price of $620,000 ($377 per sq ft) , after a median of 46 days on the market. This one is listed at $560 per sq ft, 49% above that median.
Price per square foot doesn't account for condition, upgrades, garage or basement. Ask Jerry for a full comparison.
Listing courtesy of RE/MAX Realty Professionals. MLS® A2350487.
More houses in Wolf Willow
 Pending
 Price reduced