 New
 1 / 40
Pending
$679,900
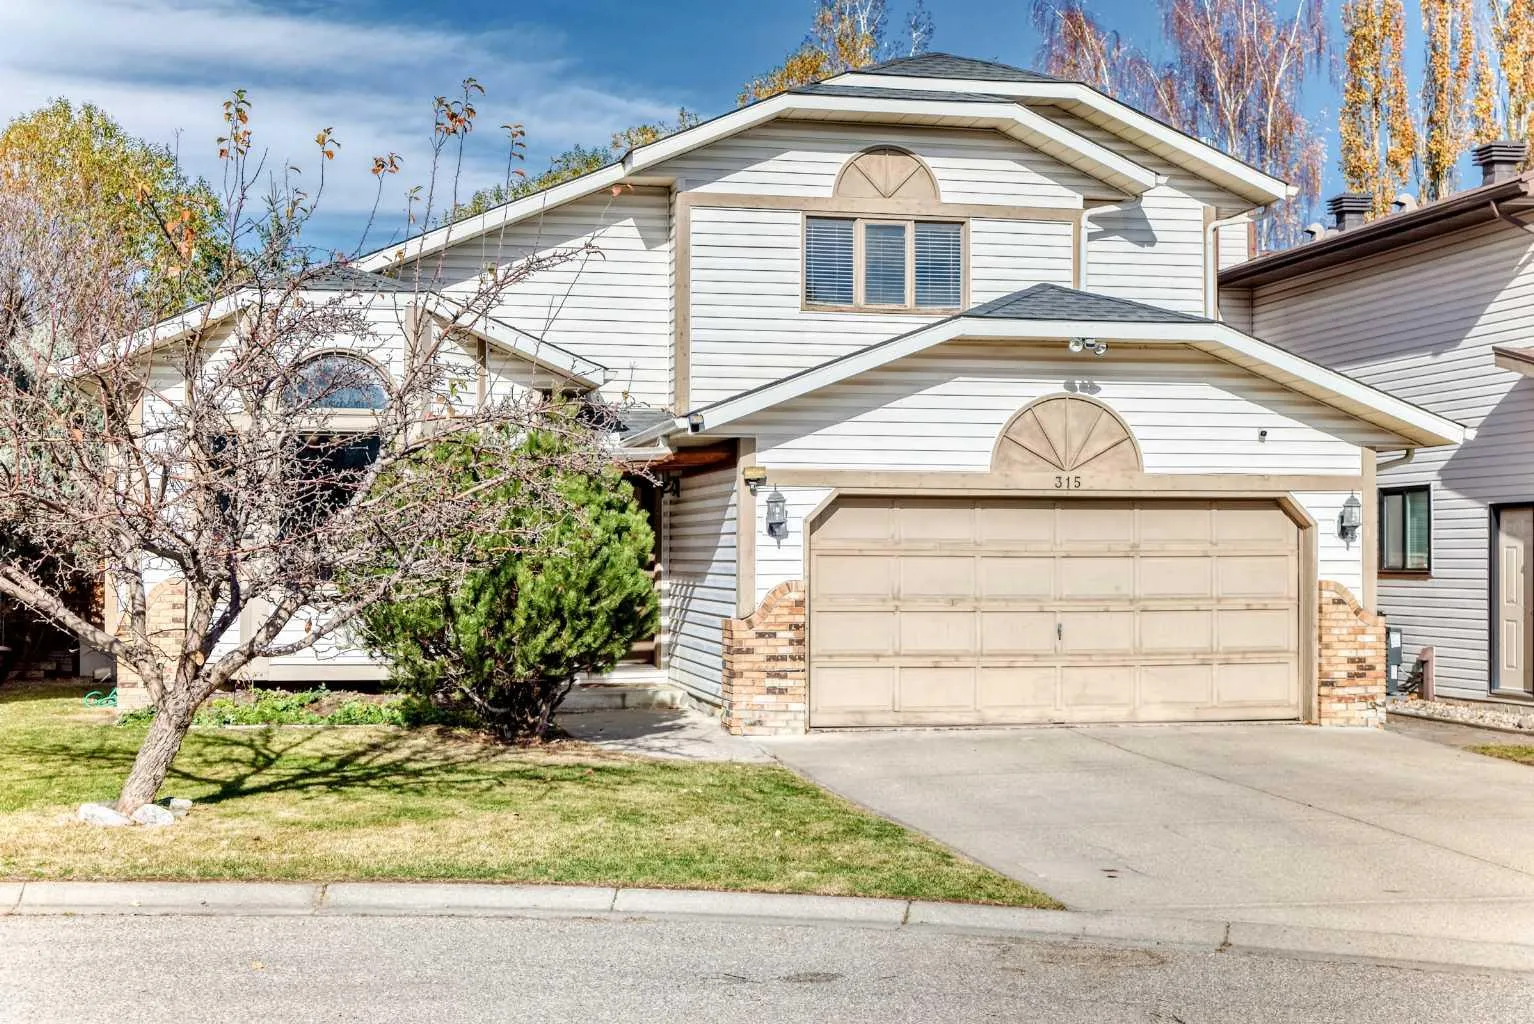
315 Wood Valley Bay SW
Woodbine, Calgary SW, AB T2W 5Y5
3 bedrooms · 2.5 bathrooms · 1,805 sq ft
Use Up close to check for busy roads, train tracks and commercial neighbours.
Details
- Status
- Pending
- MLS® number
- A2353301
- Community
- Woodbine
- Year built
- 1987
- Style
- 2 Storey Split
- Bedrooms
- 3
- Bathrooms
- 2 full, 1 half
- Living area
- 1,805 sq ft (above grade)
- Price per sq ft
- $377
- Lot
- 5,726 sq ft
- Zoning
- R-C1
- Basement
- Full, Finished
- Garage
- 2-car
- Parking
- Double Garage Attached
- Ensuite
- Yes
- Fireplaces
- 1
- Possession
- 60 Days / Neg
- Listed
- October 22, 2026
Features
- Lot features
- Back Lane, Cul-De-Sac, Garden, Lawn, Private, Treed
- Heating & cooling
- Forced Air, None
- Flooring
- Carpet, Hardwood, Tile, Vinyl
- Appliances
- Built-In Refrigerator, Dishwasher, Electric Stove, Garage Control(s), Microwave, Range Hood, Washer/Dryer, Window Coverings
- Interior
- Kitchen Island
- Exterior
- Fire Pit, Garden, Brick, Vinyl Siding
About this house
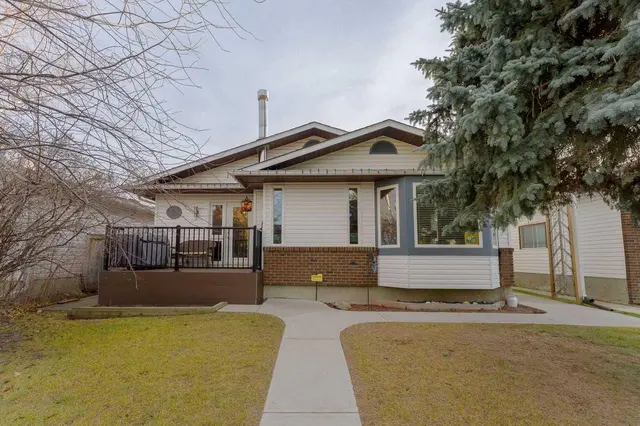
Tucked away on a quiet cul-de-sac, this inviting two-storey split offers spacious living areas and a large backyard shaded by mature trees. Vaulted ceilings, hardwood floors and a skylight create a bright, welcoming feel in the front living room and adjoining dining room. The white kitchen features granite countertops, an island, black appliances and a recently replaced dishwasher, with direct access to the expansive deck for easy outdoor entertaining. A few steps down, the comfortable family room features a wood-burning fireplace and built-in cabinetry. A convenient laundry area with newer machines and a two-piece bathroom complete this level. Upstairs, you’ll find three bedrooms, including a king-sized primary retreat with a walk-in closet and renovated three-piece ensuite with a custom tiled shower. A renovated four-piece bathroom serves the additional bedrooms. The finished basement provides a generous recreation area and a separate flex room ideal for a home office or hobby space. Outside, enjoy summer evenings on the large deck or gather around the fire pit in the spacious, treed backyard. Other notable features include a furnace replaced in 2020, some newer windows and a double attached garage with a substantial workbench. Call your favorite Realtor to schedule your private viewing!
Estimated monthly cost
Mortgage (20% down, 4.49%, 25 years)$3,007
Property tax (2026: $4,930 ÷ 12)$411
Total before utilities and insurance$3,418
An estimate only. Your rate, down payment and mortgage insurance will change it.
Detached house sales in Woodbine
In the last 12 months, 98 detached houses sold in Woodbine at a median price of $700,000 ($403 per sq ft) , after a median of 18 days on the market. This one is listed at $377 per sq ft, 7% below that median.
Price per square foot doesn't account for condition, upgrades, garage or basement. Ask Jerry for a full comparison.
Listing courtesy of The Home Hunters Real Estate Group Ltd. MLS® A2353301.
More houses in Woodbine
New  New
 Pending
 Pending