 1 / 50
Price reduced
$1,149,900
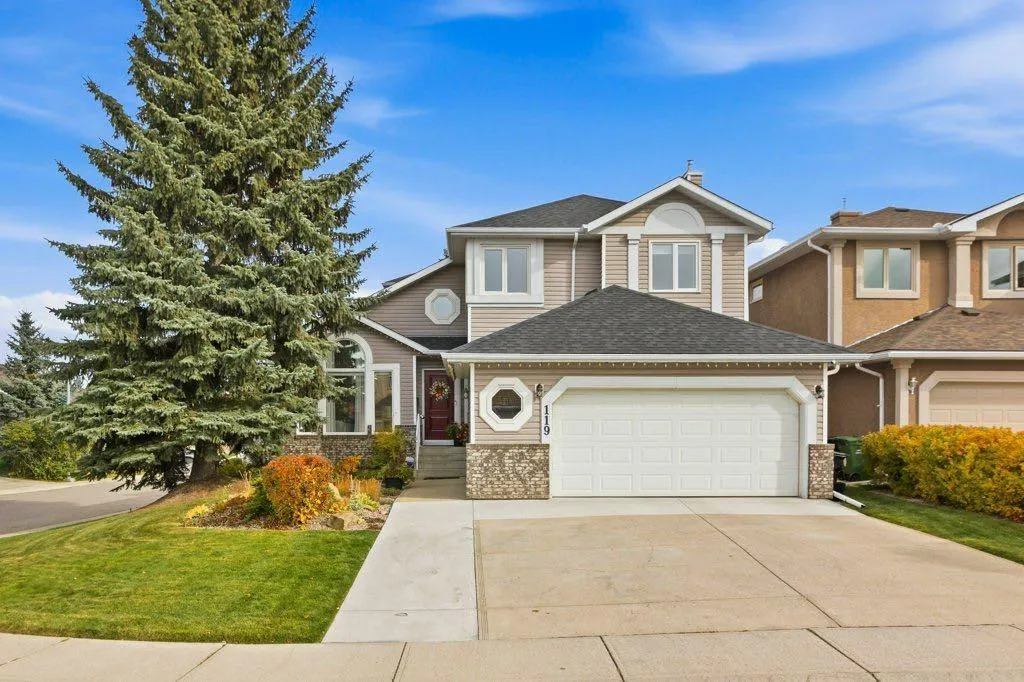
119 Woodpark Circle SW
Woodlands, Calgary SW, AB T2W 6E9
5 bedrooms · 3.5 bathrooms · 2,373 sq ft
Use Up close to check for busy roads, train tracks and commercial neighbours.
Details
- Status
- Active
- MLS® number
- A2351336
- Community
- Woodlands
- Year built
- 1992
- Style
- 2 Storey
- Bedrooms
- 5
- Bathrooms
- 3 full, 1 half
- Living area
- 2,373 sq ft (above grade)
- Price per sq ft
- $485
- Lot
- 6,264 sq ft
- Zoning
- R-C1
- Basement
- Full, Finished
- Garage
- 2-car
- Parking
- Double Garage Attached
- Ensuite
- Yes
- Fireplaces
- 1
- Possession
- Negotiable
- Listed
- October 8, 2026
Features
- Lot features
- Back Yard, City Lot, Corner Lot, Fruit Trees/Shrub(s), Landscaped, Lawn, No Back Lane, Street Lighting, Underground Sprinklers
- Heating & cooling
- Forced Air, Central Air
- Flooring
- Carpet, Hardwood, Tile
- Appliances
- Bar Fridge, Built-In Oven, Dishwasher, Garage Control(s), Garburator, Induction Cooktop, Range Hood, Refrigerator, Washer/Dryer Stacked
- Interior
- Bookcases, Breakfast Bar, Central Vacuum, Closet Organizers, Double Vanity, No Smoking Home, Quartz Counters, Recessed Lighting, Storage, Vinyl Windows, Walk-In Closet(s)
- Exterior
- BBQ gas line, Private Yard, Brick, Vinyl Siding
About this house
*** OPEN HOUSE SUN NOV 22nd 2-4 pm.*** WELCOME HOME to Woodlands and into this Beautifully Renovated (2021/2022), Air Conditioned Home with Professional Landscaping on a Corner Lot. This Executive Homes has Stunning Curb Appeal, over 3,646 sq ft of total living space and features 4 bedrooms and 3.5 bathrooms—perfectly designed for growing families or those who love to entertain. Step inside to discover a thoughtfully updated interior highlighted with hardwood flooring creates a warm and inviting main floor which is bright and elegant. Welcome your guests into your Bright Living Room and Dining Room with a Custom Built in Cabinets , Quartz Counter and Beverage Centre which will make Entertaining during the Holidays a Dream. The Kitchen is the Heart of the Home & features High End Appliances including a French Door Fridge, Induction Cooktop, Wall Oven, Microwave/Speed Oven and Trash Compactor plus Sleek Cabinetry with Plenty of Storage, Quartz Countertops with Breakfast Bar with additional storage underneath. The Breakfast Nook, Cozy Family Room w/ gas fireplace are designed for your comfort & enjoyment. That’s not all! Your Den is perfect for a Home Office, Hobby Room or Play Room. Your Custom Mud Room with Built-in Lockers which are perfect for your busy family and the 2 pc Powder Room completes the Main Floor. Upstairs, you will be greeted by your Generous Primary Bedroom with Seating Area offering a 2 closets. A Large Walk-in closet + another with a closet organizer. a Spa Inspired 5 pc ensuite with Double sinks, a Soaker tub, Custom Shower, Heated Floors & w/ a Make Up Vanity adding a touch of everyday luxury and comfort. You will also enjoy the two additional generously sized bedrooms with Closet Organizers, a 4pc Bath and Laundry. Imagine Movie and Game Nights in Your Rec Room w/ Custom Built in seating in the Alcove plus a Workout Room, a 4th Bdrm & a 3 pc bath w/ heated floors. Escape to Beautifully Landscaped Private Backyard w/ Vinyl Fencing, Underground Sprinklers, Partially Covered Deck with Pergola surrounded by mature trees for a peaceful and secluded setting—perfect for enjoying your morning coffee or entertaining Family and Friends while BBQing and Soaking in your Hot Tub. For the Car Enthusiasts you will Love your Double Car Garage and Expanded Driveway that fits 3 vehicles w/ plenty of street parking and a Shed in the Backyard for additional storage.. You’re just minutes to Woodlands K-9 School, Stoney Trail for easy access to Costco, Anderson for Quick access to South Centre, Restaurants and everyday amenities or the C-Train for a quick downtown commute. Walking to many pathways, play parks and Fish Creek Park. Upgrades: 2 Furnaces (2017) Shingles (2018) Fully Renovated in 2021/2022 including Windows and Plumbing (All Poly B was replaced), Water Softener (2024) and the Driveway (2025) A rare opportunity to own a move-in-ready home. WELCOME HOME to Woodlands where you will Love Coming Home!
Estimated monthly cost
Mortgage (20% down, 4.49%, 25 years)$5,086
Property tax (2026: $5,875 ÷ 12)$490
Total before utilities and insurance$5,576
An estimate only. Your rate, down payment and mortgage insurance will change it.
Detached house sales in Woodlands
In the last 12 months, 42 detached houses sold in Woodlands at a median price of $696,500 ($423 per sq ft) , after a median of 19 days on the market. This one is listed at $485 per sq ft, 15% above that median.
Price per square foot doesn't account for condition, upgrades, garage or basement. Ask Jerry for a full comparison.
Listing courtesy of RE/MAX First. MLS® A2351336.
More houses in Woodlands
 Price reduced
 Pending