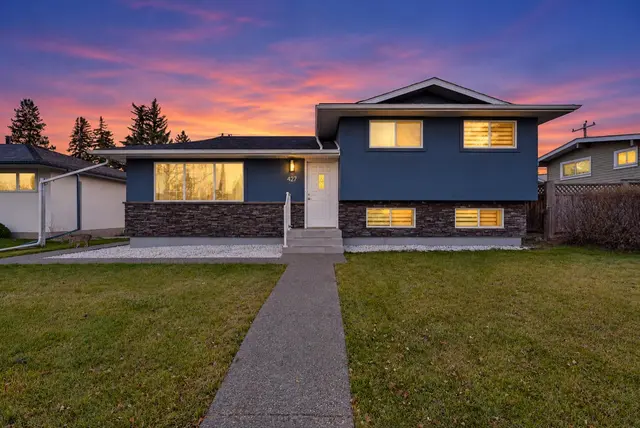
 New
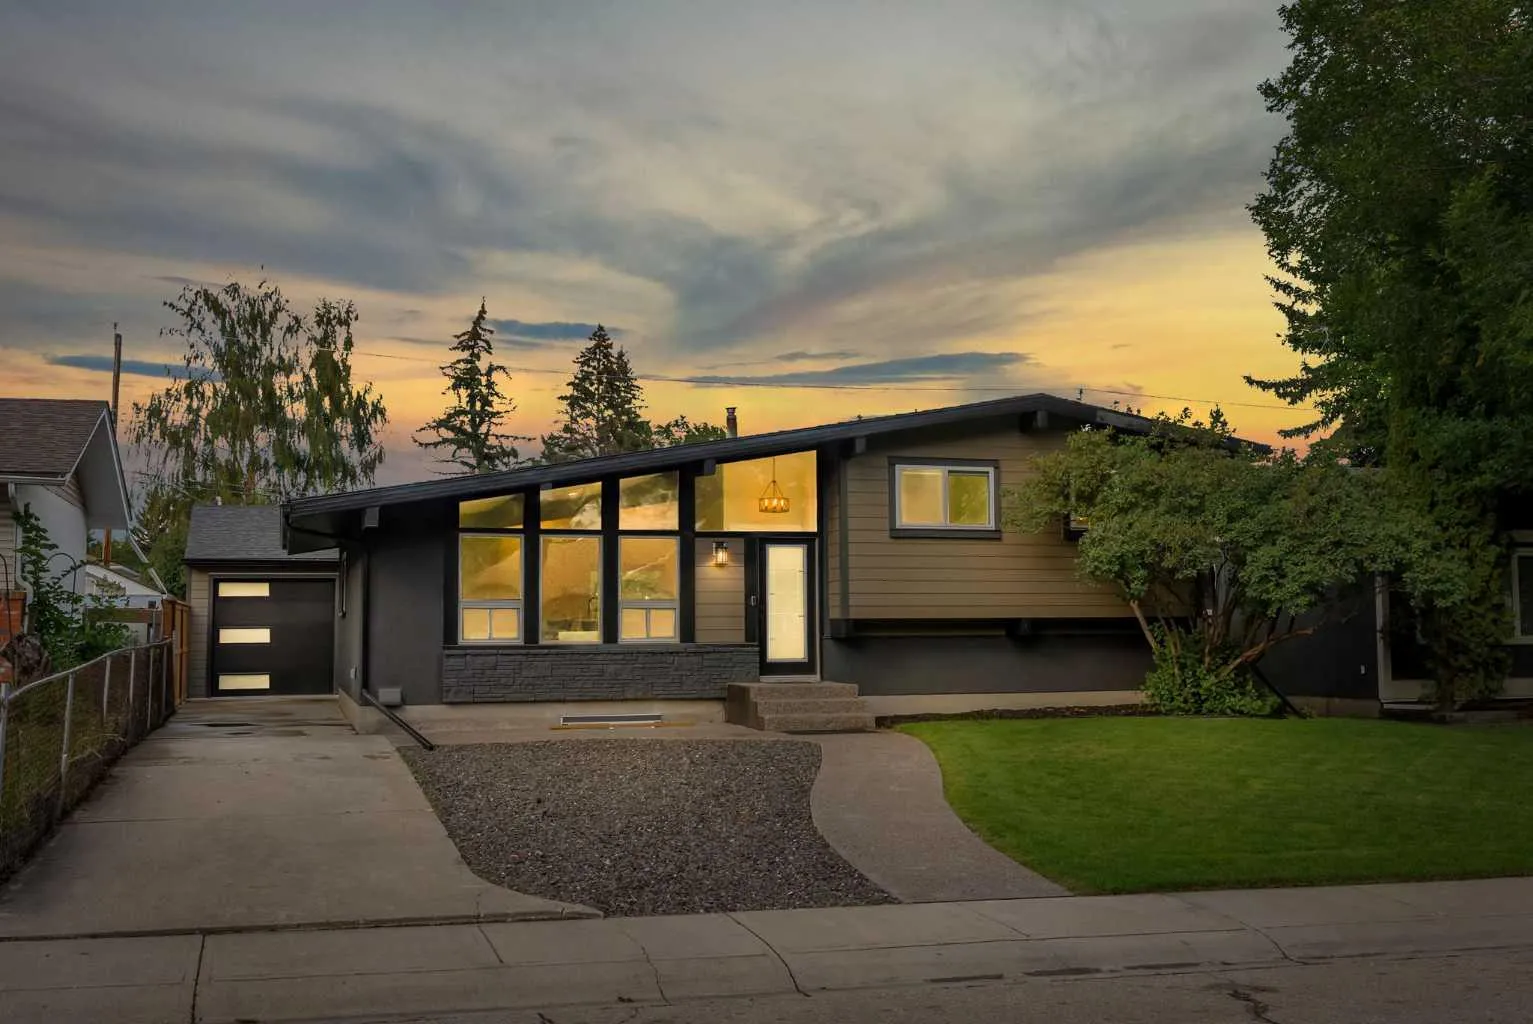 1 / 50
Pending
$850,000
10 Atlanta Crescent SE
Acadia, Calgary SE, AB T2J 0Y3
4 bedrooms · 3 bathrooms · 1,157 sq ft
Use Up close to check for busy roads, train tracks and commercial neighbours.
Details
- Status
- Pending
- MLS® number
- A2352586
- Community
- Acadia
- Year built
- 1961
- Style
- 4 Level Split
- Bedrooms
- 4
- Bathrooms
- 3 full
- Living area
- 1,157 sq ft (above grade)
- Price per sq ft
- $735
- Lot
- 510 sq ft
- Zoning
- R-C1
- Basement
- Full, Finished
- Garage
- 2-car
- Parking
- 220 Volt Wiring, Additional Parking, Alley Access, Double Garage Detached, Drive Through, Driveway, Oversized
- Ensuite
- Yes
- Possession
- 15 Days / Neg, 30 Days / Neg
- Listed
- October 15, 2026
Features
- Lot features
- Back Lane, Rectangular Lot
- Heating & cooling
- Forced Air, Central Air
- Flooring
- Carpet, Tile, Vinyl Plank
- Appliances
- Dishwasher, Dryer, Electric Stove, Microwave Hood Fan, Refrigerator, Washer, Window Coverings
- Interior
- Beamed Ceilings, Ceiling Fan(s), Closet Organizers, High Ceilings, No Animal Home, No Smoking Home, Open Floorplan, Quartz Counters
- Exterior
- Private Yard, Cement Fiber Board, Stone, Stucco
About this house
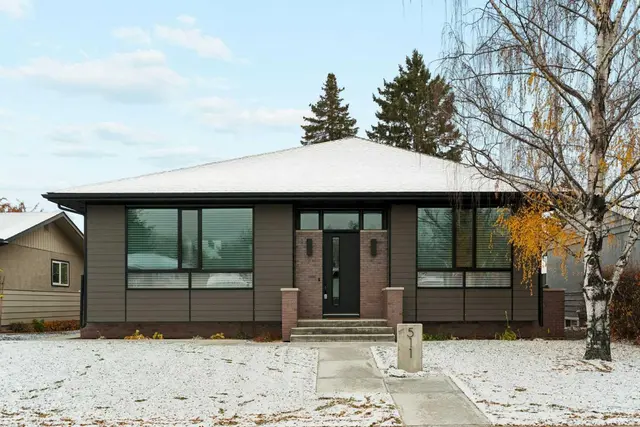
*** Open house Saturday , 12 - 3 pm - Nov 7th *** RENOVATED TO THE STUDS - RARE LAYOUT - MASSIVE 24 x 24 DRIVE-THROUGH GARAGE. Welcome to this fully down-to-the-studs PERMITTED renovation in Acadia - one of Calgary's most convenient and connected SE communities, and this home proves it. Whether you're a growing family or a buyer who wants true new-construction quality - this one delivers on every level. This is not your typical "lipstick" renovation - virtually every major system, surface, and finish has been replaced or upgraded. Step inside this 4-BED, 3-BATH, 4-LEVEL SPLIT and you'll notice the difference immediately: premium wide-plank vinyl flooring, high-end tile, NEW windows, and 90-OUNCE CARPET throughout the living areas and bedrooms - where most renos stop at 8-ounce. The kitchen is a showstopper with custom cabinetry, a central island, quartz countertops, a secondary prep sink, and an all-new appliance package. The primary retreat features a 4-PIECE ENSUITE WITH IN-FLOOR HEATING and his-and-hers closets with built-in organizers, while two additional 3-piece bathrooms - one with a tub, one with a standing shower - serve the remaining bedrooms. Comfort is covered year-round with a NEW energy-efficient furnace, NEW air conditioning, and Quiet Zone insulation throughout every floor cavity, plus additional Quiet Zone and Sono Board soundproofing in the laundry room. You can have your dryer running at night without it disturbing your sleep. Behind the walls you'll find fully rewired electrical with a 200-AMP SERVICE UPGRADE, all-new plumbing, a new lined sewer line to the city main, new sewer backwater valves, and a NEW instant hot water heater. Outside, the exterior was done right - HARDIE BOARD SIDING instead of the vinyl most renovations settle for, a new 6-ft pressure-treated privacy fence, a landscaped yard, and an exposed aggregate concrete walkway. And then there's the garage: a 24' x 24' MASSIVE DRIVE-THROUGH GARAGE with 9-foot walls, an insulated 18' x 8' door and insulated 8' x 8' door with wall-mounted openers, plus its own dedicated 100-amp service. Location seals the deal - you're walking distance to elementary, junior high and high school, minutes to Chinook Centre, IKEA, Costco, and the LRT, with easy access downtown and to Deerfoot and the west end via Glenmore. This is turn-key, move-in ready, and delivers a genuine new-construction feel in an unbeatable Acadia location. Ask your Realtor about the SPEC sheet in the supplement as well. Contact your favorite Realtor today to book your private showing!
Estimated monthly cost
Mortgage (20% down, 4.49%, 25 years)$3,760
Property tax (2026: $4,305 ÷ 12)$359
Total before utilities and insurance$4,119
An estimate only. Your rate, down payment and mortgage insurance will change it.
Detached house sales in Acadia
In the last 12 months, 81 detached houses sold in Acadia at a median price of $685,500 ($593 per sq ft) , after a median of 21 days on the market. This one is listed at $735 per sq ft, 24% above that median.
Price per square foot doesn't account for condition, upgrades, garage or basement. Ask Jerry for a full comparison.
Listing courtesy of Real Broker. MLS® A2352586.
More houses in Acadia
New  Price reduced
 Pending