 New
 1 / 40
Pending
$639,900
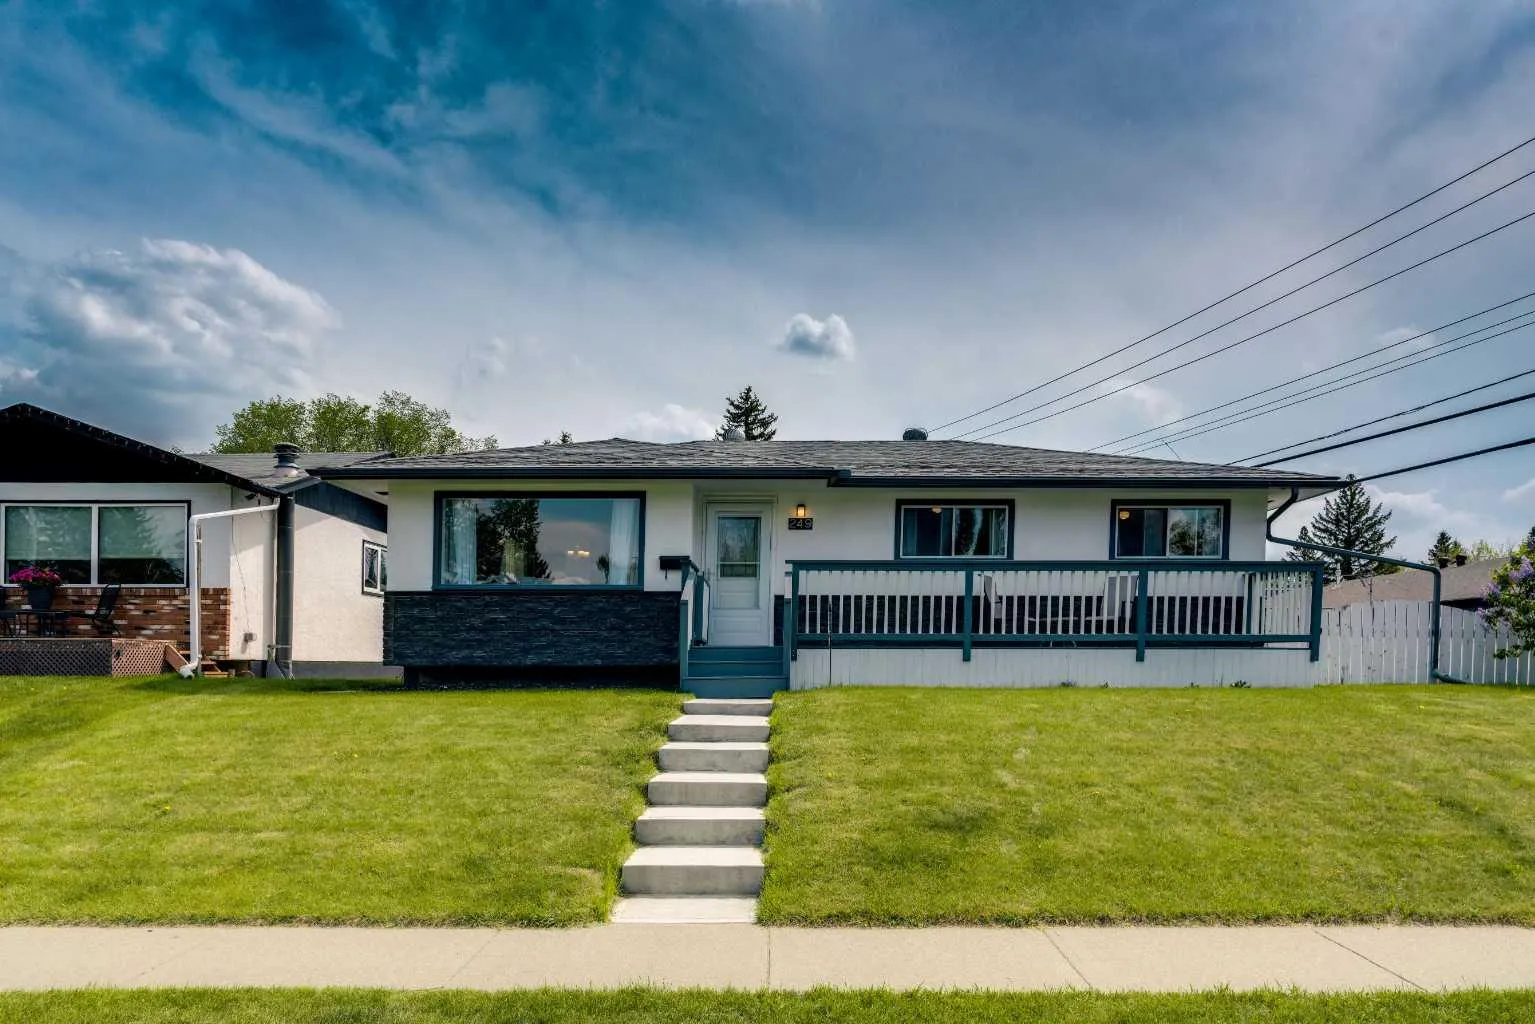
249 Acadia Drive SE
Acadia, Calgary SE, AB T2J 0A6
4 bedrooms · 2 bathrooms · 1,047 sq ft
Use Up close to check for busy roads, train tracks and commercial neighbours.
Details
- Status
- Pending
- MLS® number
- A2315708
- Community
- Acadia
- Year built
- 1961
- Style
- Bungalow
- Bedrooms
- 4
- Bathrooms
- 2 full
- Living area
- 1,047 sq ft (above grade)
- Price per sq ft
- $611
- Lot
- 6,221 sq ft
- Zoning
- H-GO
- Basement
- Full, Finished
- Garage
- 2-car
- Parking
- Double Garage Detached
- Possession
- 60 Days / Neg
- Listed
- May 29, 2026
Features
- Lot features
- Back Lane, Back Yard, Corner Lot, Garden, Low Maintenance Landscape
- Heating & cooling
- Forced Air, Natural Gas, Central Air
- Flooring
- Laminate, Vinyl Plank
- Appliances
- Central Air Conditioner, Dishwasher, Dryer, Electric Stove, Garage Control(s), Refrigerator, Washer, Window Coverings
- Interior
- Built-in Features, Ceiling Fan(s), Kitchen Island, Recessed Lighting
- Exterior
- BBQ gas line, Storage, Stucco, Wood Frame
About this house
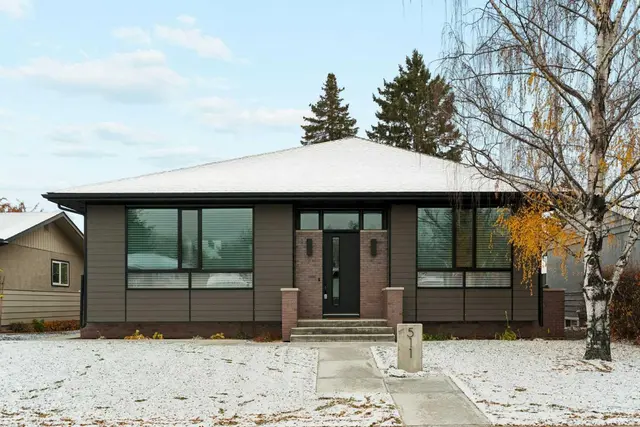
Welcome to 249 Acadia Drive SE — a beautifully maintained home situated on a desirable corner lot in one of Calgary’s most established and family-friendly communities. With exceptional curb appeal, a brand-new front porch, and thoughtful updates throughout, this property offers comfort, functionality, and long-term value. Lovingly cared for both inside and out, this home features 4 bedrooms, 2 renovated bathrooms, and a fully finished basement with a separate rear entry, providing flexibility for families, guests, or future possibilities. From the moment you arrive, you’ll appreciate the pride of ownership and the inviting charm of the expansive front veranda. Step inside to discover a bright and welcoming interior enhanced by durable luxury vinyl plank flooring throughout the main level and an abundance of natural light flowing in from the sunny south-facing backyard. The kitchen features white cabinetry, a pantry, a bay window overlooking the meticulously landscaped yard, and a new dishwasher. The main floor also offers a spacious dining area, comfortable living room, updated bathroom, and 3 bedrooms, including a primary bedroom with direct access to the rear deck. The basement was completely renovated to the studs in 2022 with permits and showcases extensive upgrades including a relocated high-efficiency furnace, all new ductwork, luxury vinyl plank flooring, a stunning modern bathroom, and a legal egress window in the large fourth bedroom. This lower level is bright, stylish, and thoughtfully designed with a spacious family room and dedicated laundry area. Outside, the beautifully maintained backyard creates the perfect setting to enjoy spring and summer evenings, while the gas line for the BBQ makes entertaining effortless. The double detached heated garage includes its own furnace, offering excellent year-round utility, while the shed also features a newer roof for added peace of mind. Additional upgrades over the years include central air conditioning installed in 2023, and a roof that is approximately 7 years old. Located within walking distance to schools, shopping, transit, and major roadways, this home combines convenience with exceptional pride of ownership.
Estimated monthly cost
Mortgage (20% down, 4.49%, 25 years)$2,830
Property tax (2026: $4,216 ÷ 12)$351
Total before utilities and insurance$3,182
An estimate only. Your rate, down payment and mortgage insurance will change it.
Detached house sales in Acadia
In the last 12 months, 81 detached houses sold in Acadia at a median price of $685,500 ($593 per sq ft) , after a median of 21 days on the market. This one is listed at $611 per sq ft, 3% above that median.
Price per square foot doesn't account for condition, upgrades, garage or basement. Ask Jerry for a full comparison.
Listing courtesy of RE/MAX First. MLS® A2315708.
More houses in Acadia
New  Price reduced
 Pending