 New
 1 / 50
$725,000
9532 Allison Drive SE
Acadia, Calgary SE, AB T2J 1B5
4 bedrooms · 3 bathrooms · 1,040 sq ft
Use Up close to check for busy roads, train tracks and commercial neighbours.
Details
- Status
- Active
- MLS® number
- A2350159
- Community
- Acadia
- Year built
- 1963
- Style
- Bungalow
- Bedrooms
- 4
- Bathrooms
- 3 full
- Living area
- 1,040 sq ft (above grade)
- Price per sq ft
- $697
- Lot
- 4,994 sq ft
- Zoning
- R-CG
- Basement
- Full, Finished
- Garage
- 2-car
- Parking
- Double Garage Detached
- Ensuite
- Yes
- Fireplaces
- 1
- Possession
- Immediate
- Listed
- October 8, 2026
Features
- Lot features
- Back Lane
- Heating & cooling
- Forced Air, None
- Flooring
- Carpet, Tile, Vinyl Plank
- Appliances
- Bar Fridge, Dishwasher, Dryer, Microwave Hood Fan, Range Hood, Refrigerator, Stove(s), Washer
- Interior
- Kitchen Island, No Animal Home, No Smoking Home, Open Floorplan
- Exterior
- Private Yard, Stucco, Wood Frame
About this house
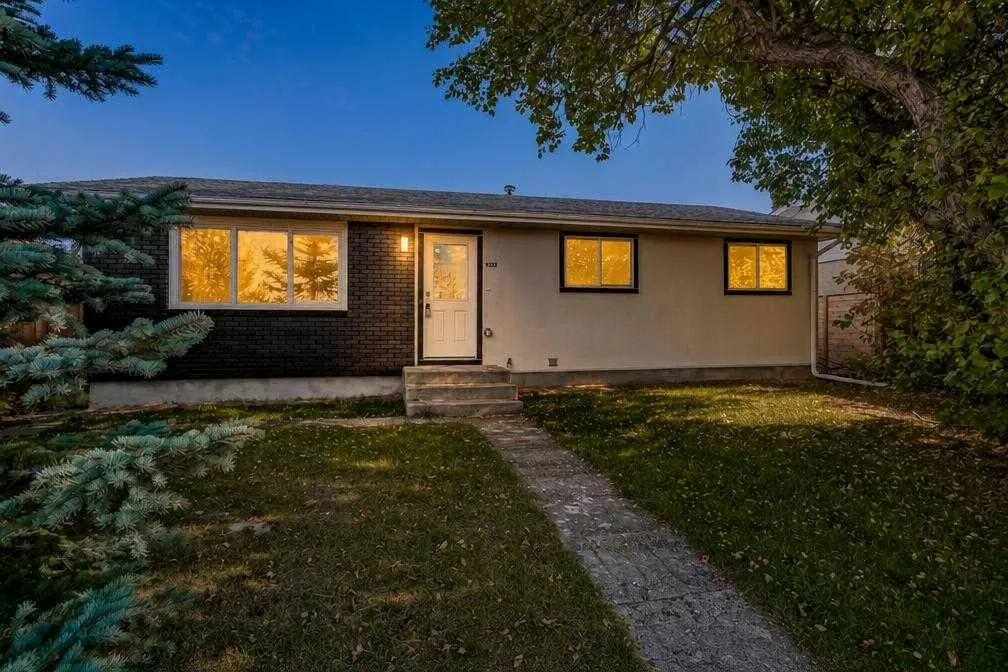
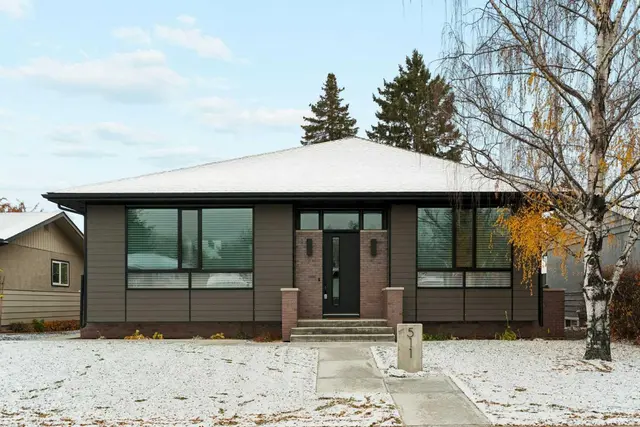
Welcome to this fully renovated, down-to-the-studs bungalow in Acadia, right across from a school park and just minutes from Macleod Trail and Heritage Drive. Upgrades include a new exterior, windows, doors, furnace, hot water tank, flooring, trim, and cabinetry. Outside, black painted brick paired with cream stucco and modern lighting gives the home great curb appeal. Inside, the main floor features vinyl plank flooring, a front entry with a built-in bench, and a living room centred around a tiled fireplace with built-in storage. The kitchen includes two-tone cabinets, a centre island, and stainless steel appliances, while the dining area has a feature wall and patio doors to the backyard. The primary bedroom offers a walk-through closet and an ensuite with a freestanding tub and glass shower, alongside a second bedroom and a four-piece bathroom. Downstairs, the finished basement adds a rec room, a kitchenette with a breakfast bar, two additional bedrooms, a third full bath, and dedicated laundry. Out back, you will find a large yard, an oversized double garage, and an extra parking space for an RV or boat.
Estimated monthly cost
Mortgage (20% down, 4.49%, 25 years)$3,207
Property tax (2026: $4,089 ÷ 12)$341
Total before utilities and insurance$3,548
An estimate only. Your rate, down payment and mortgage insurance will change it.
Detached house sales in Acadia
In the last 12 months, 81 detached houses sold in Acadia at a median price of $685,500 ($593 per sq ft) , after a median of 21 days on the market. This one is listed at $697 per sq ft, 18% above that median.
Price per square foot doesn't account for condition, upgrades, garage or basement. Ask Jerry for a full comparison.
Listing courtesy of eXp Realty. MLS® A2350159.
More houses in Acadia
New  Price reduced
 Pending