 New
 1 / 46
$1,075,000
183 Aspen Acres Manor SW
Aspen Woods, Calgary SW, AB T3H 0Z4
4 bedrooms · 3.5 bathrooms · 2,133 sq ft
Use Up close to check for busy roads, train tracks and commercial neighbours.
Details
- Status
- Active
- MLS® number
- A2353026
- Community
- Aspen Woods
- Year built
- 2014
- Style
- 2 Storey
- Bedrooms
- 4
- Bathrooms
- 3 full, 1 half
- Living area
- 2,133 sq ft (above grade)
- Price per sq ft
- $504
- Lot
- 4,251 sq ft
- Zoning
- R-1s
- Basement
- Full, Finished
- Suite
- Suite (Basement)
- Garage
- 2-car
- Parking
- Double Garage Attached, Driveway
- Ensuite
- Yes
- Fireplaces
- 1
- Possession
- 30 Days / Neg
- Listed
- October 19, 2026
Features
- Lot features
- Landscaped, No Neighbours Behind, Rectangular Lot
- Heating & cooling
- Forced Air, Natural Gas, Central Air
- Flooring
- Carpet, Hardwood, Vinyl Plank
- Appliances
- Built-In Oven, Dishwasher, Dryer, Garage Control(s), Gas Cooktop, Microwave, Range Hood, Refrigerator, Washer
- Interior
- Double Vanity, Granite Counters, High Ceilings, Kitchen Island, Open Floorplan, Pantry, Separate Entrance, Soaking Tub, Vaulted Ceiling(s), Walk-In Closet(s)
- Exterior
- BBQ gas line, Stone, Vinyl Siding, Wood Frame
About this house
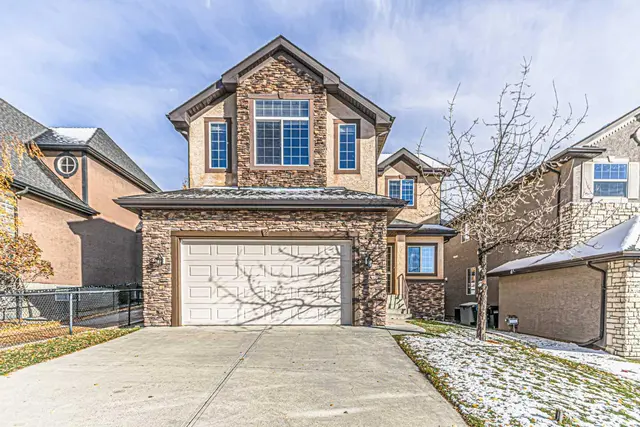
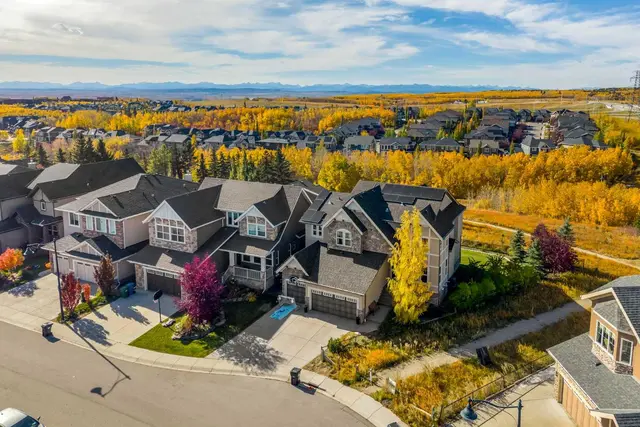
WALKOUT HOME WITH NO NEIGHBOUR BEHIND IN ASPEN WOODS! Located in highly sought-after Aspen Woods, this beautifully maintained home offers over 2,800 sq.ft. of total developed living space, with more than 2,100 sq.ft. above grade plus a fully finished Walkout Basement. The lower level adds approximately 700 sq.ft. with 1 Bedroom + 1 Den, creating flexible space for extended family, guests, or a Home Office. Step through the impressive 9-ft Front Door into a bright open-concept Main Level with 9-ft ceilings and rich Hardwood flooring. The spacious Living Room features a Gas Fireplace with built-in display niches and large windows. Across the room, the gourmet Kitchen offers a large Centre Island with breakfast bar, Quartz countertops, Stainless Steel appliances including gas cooktop, range hood, wall oven and microwave, abundant cabinetry, and corner pantry. The adjacent Dining Room opens to the upper Deck with aluminum railing and Gas Hookup, overlooking the beautifully landscaped backyard with no neighbour behind. Steps lead down to the backyard, where a Pergola-covered brick Patio with Firepit creates an inviting space for outdoor gatherings. Mature flower beds and dedicated garden beds provide a beautifully tended setting with space to grow your own vegetables. The extra-length Double Attached Garage completes the Main Level. Upstairs, the spacious Bonus Room features a striking 10'7" vaulted ceiling. The Primary Bedroom offers a 10-ft vaulted ceiling, Walk-In Closet, and luxurious 5-piece Ensuite with Double Vanity, Granite Countertops, Soaker Tub, and Standing Shower with built-in seat. Two additional Bedrooms share a full Bathroom, while the 9-ft Laundry Room with storage adds convenience. The fully finished Walkout Basement features 8'8" ceilings and offers excellent flexibility with a second Kitchen with Quartz countertops, spacious Living Room, 1 Bedroom, Den, and 4-piece Bathroom. Owner is in the process to get the basement suite legalized by the City. The lower level opens to its own Patio, while concrete side steps provide convenient access between the backyard and front. Additional highlights include New A/C (2024), Granite Countertops in all Bathrooms, a wider Driveway, and Front & Backyard Irrigation Systems. Excellent school access is a major highlight of this home, with the property qualifying for Dr. Roberta Bondar School (K–6), Vincent Massey School (7–9), and Ernest Manning High School (10–12). Nearby private schools include Webber Academy, Rundle College, and Calgary French & International School. Aspen Landing Shopping Centre, Westside Recreation Centre, parks, walking paths, and West LRT are also nearby, with easy access to Stoney Trail and 17 Avenue. A rare opportunity to own a Walkout home with no neighbour behind, flexible lower-level living space, and access to excellent schools in one of Calgary's most sought-after Southwest communities.
Estimated monthly cost
Mortgage (20% down, 4.49%, 25 years)$4,755
Property tax (2026: $6,054 ÷ 12)$505
Total before utilities and insurance$5,260
An estimate only. Your rate, down payment and mortgage insurance will change it.
Detached house sales in Aspen Woods
In the last 12 months, 94 detached houses sold in Aspen Woods at a median price of $1,405,500 ($511 per sq ft) , after a median of 21 days on the market. This one is listed at $504 per sq ft, 1% below that median.
Price per square foot doesn't account for condition, upgrades, garage or basement. Ask Jerry for a full comparison.
Listing courtesy of Jessica Chan Real Estate & Management Inc. MLS® A2353026.
More houses in Aspen Woods
New 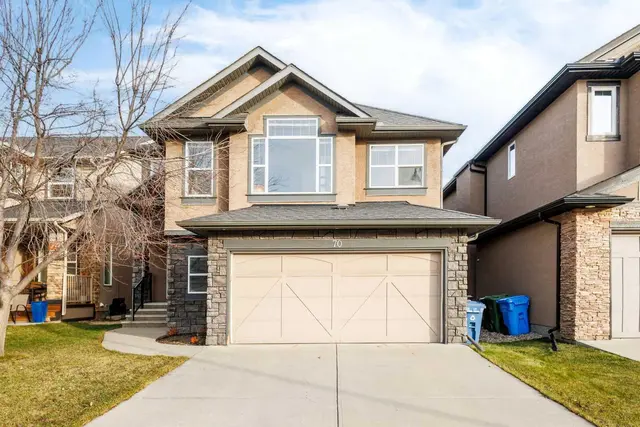 New