 New
 1 / 50
$1,039,000
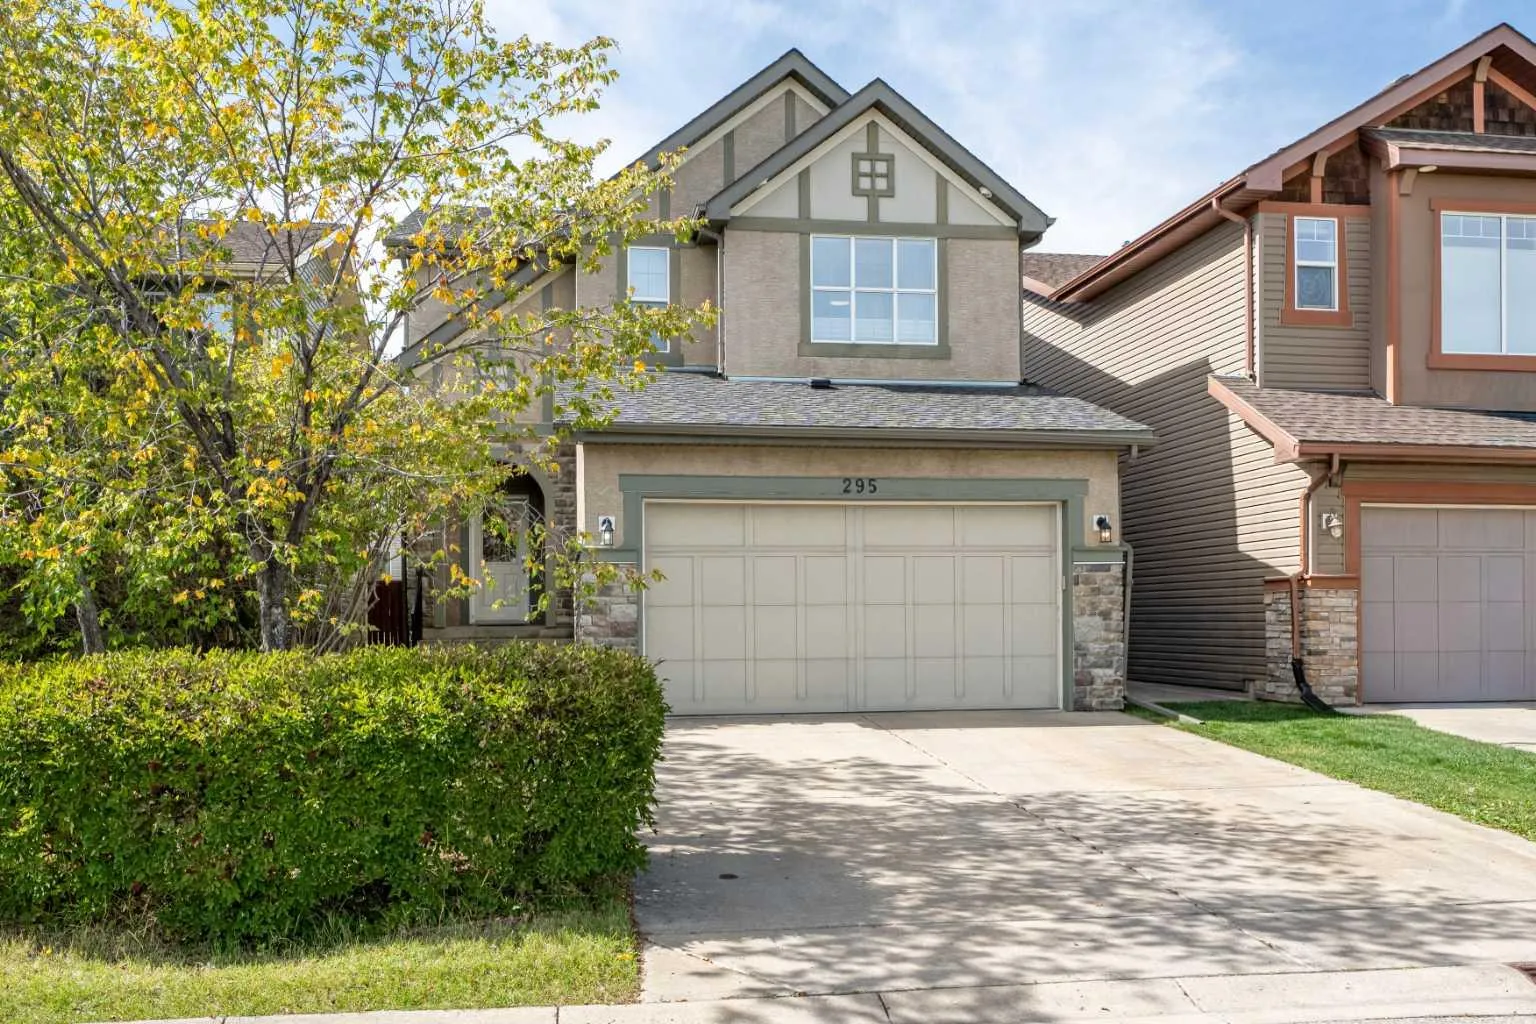
295 Aspen Hills Close SW
Aspen Woods, Calgary SW, AB T3H 0C8
4 bedrooms · 3.5 bathrooms · 2,279 sq ft
Use Up close to check for busy roads, train tracks and commercial neighbours.
Details
- Status
- Active
- MLS® number
- A2340598
- Community
- Aspen Woods
- Year built
- 2005
- Style
- 2 Storey
- Bedrooms
- 4
- Bathrooms
- 3 full, 1 half
- Living area
- 2,279 sq ft (above grade)
- Price per sq ft
- $456
- Lot
- 4,262 sq ft
- Zoning
- R-1N
- Basement
- Full, Finished
- Garage
- 2-car
- Parking
- Double Garage Attached
- Ensuite
- Yes
- Fireplaces
- 1
- Possession
- Negotiable
- Listed
- September 11, 2026
Features
- Lot features
- No Back Lane, Rectangular Lot
- Heating & cooling
- Forced Air, Central Air
- Flooring
- Carpet, Ceramic Tile, Hardwood
- Appliances
- Central Air Conditioner, Dishwasher, Electric Range, Microwave Hood Fan, Refrigerator
- Interior
- Kitchen Island, No Smoking Home, Quartz Counters, Walk-In Closet(s)
- Exterior
- Rain Barrel/Cistern(s), Wood Frame
About this house
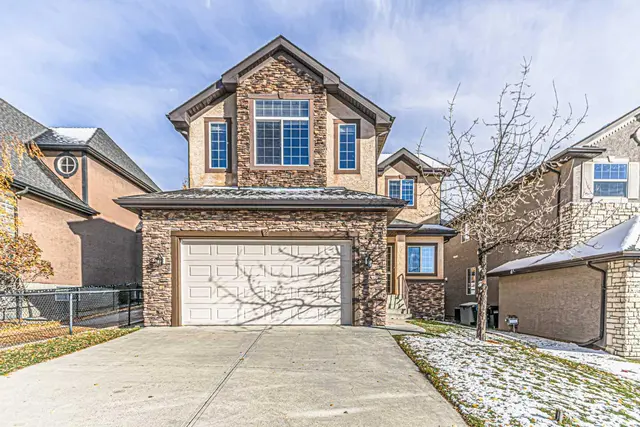
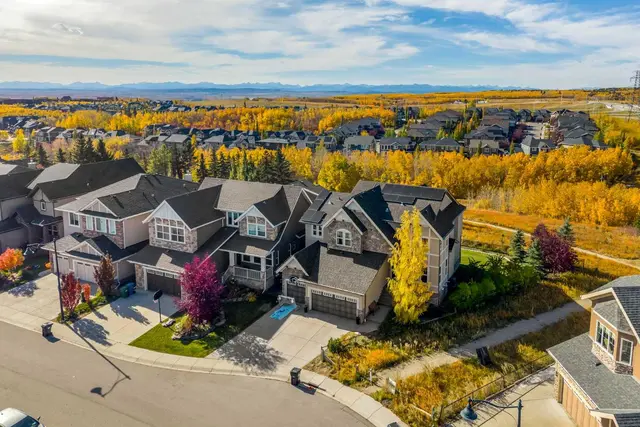
SHOWSTOPPER Greenboro Estate HOME in ASPEN WOODS. Welcome to this exceptional former Estates Show Home, where timeless design, quality craftsmanship and pride of ownership are evident throughout. Offering over 2,250 sq. ft. above grade plus a fully developed basement, this beautifully maintained residence features four bedrooms, 3.5 bathrooms, central air conditioning and a professionally landscaped west-facing backyard. From the moment you arrive, the impressive curb appeal sets the tone. Step inside to a bright, sophisticated main floor with beautiful hardwood flooring and an inviting open-concept design. The chef-inspired kitchen is both elegant and highly functional, featuring quartz countertops, stainless steel appliances, extensive cabinetry, a large centre island and walk-in pantry. The adjoining dining area provides an ideal setting for entertaining, while the generous living room offers a comfortable space for gathering and relaxing. A main-floor laundry room and powder room add everyday convenience. Upstairs, three spacious bedrooms are complemented by a full bathroom and a versatile bonus room—perfect for a home gym, media room, playroom or additional family living space. The private primary retreat offers a peaceful escape, complete with a spa-inspired five-piece ensuite. The fully developed lower level extends the home's versatility with a substantial games and recreation room, fourth bedroom, three-piece bathroom and excellent storage. Outside, the professionally landscaped west-facing backyard creates a private setting for enjoying afternoon and evening sunshine. A ground-level tiled patio provides the perfect spot for summer entertaining, outdoor dining or simply relaxing at the end of the day. The location is exceptional. Enjoy the convenience of walking to Calgary Academy, Guardian Angel School, Webber Academy, Rundle Academy and Ernest Manning High School, while Aspen Landing is just minutes away with Safeway, shops, services and everyday amenities at your doorstep. Set within a quiet, established neighbourhood, this is a home that offers an ideal balance of sophistication, comfort and convenience for today's family. Beautifully maintained, thoughtfully designed and exceptionally positioned—this is a rare opportunity to own a former show home in one of Calgary's most desirable communities.
Estimated monthly cost
Mortgage (20% down, 4.49%, 25 years)$4,596
Property tax (2026: $6,984 ÷ 12)$582
Total before utilities and insurance$5,178
An estimate only. Your rate, down payment and mortgage insurance will change it.
Detached house sales in Aspen Woods
In the last 12 months, 94 detached houses sold in Aspen Woods at a median price of $1,405,500 ($511 per sq ft) , after a median of 21 days on the market. This one is listed at $456 per sq ft, 11% below that median.
Price per square foot doesn't account for condition, upgrades, garage or basement. Ask Jerry for a full comparison.
Listing courtesy of CIR Realty. MLS® A2340598.
More houses in Aspen Woods
New 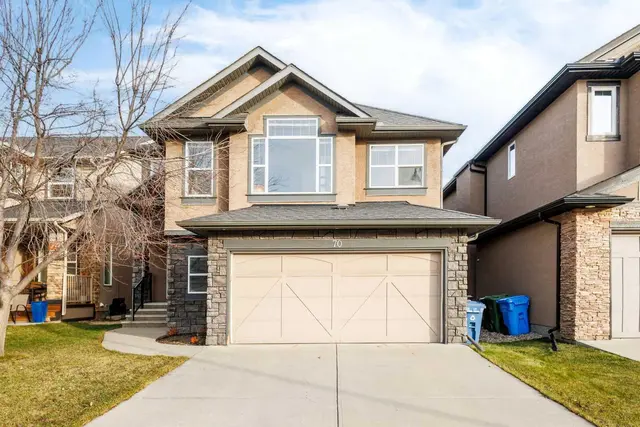 New