 1 / 33
$994,000
2518 16B Street SW
Bankview, Calgary SW, AB T2T 4L9
4 bedrooms · 3.5 bathrooms · 2,421 sq ft
Use Up close to check for busy roads, train tracks and commercial neighbours.
Details
- Status
- Active
- MLS® number
- A2319413
- Community
- Bankview
- Year built
- 2026
- Style
- 3 (or more) Storey
- Bedrooms
- 4
- Bathrooms
- 3 full, 1 half
- Living area
- 2,421 sq ft (above grade)
- Price per sq ft
- $411
- Lot
- 2,055 sq ft
- Zoning
- M-CG d111
- Suite
- Legal suite (Main Floor)
- Garage
- 1-car
- Parking
- Driveway, Front Drive, Off Street, Single Garage Attached
- Ensuite
- Yes
- Fireplaces
- 1
- Possession
- Immediate
- Listed
- June 12, 2026
Features
- Lot features
- Landscaped, Private
- Heating & cooling
- Forced Air, Natural Gas, Rough-In
- Flooring
- Ceramic Tile, Hardwood, Vinyl Plank
- Appliances
- Built-In Oven, Dishwasher, Gas Cooktop, Microwave, Refrigerator, Washer/Dryer, Window Coverings, Wine Refrigerator
- Interior
- Built-in Features, Closet Organizers, Double Vanity, Kitchen Island, No Animal Home, No Smoking Home, Quartz Counters, Separate Entrance, Tankless Hot Water, Vinyl Windows
- Exterior
- Private Entrance, Private Yard, Cement Fiber Board, Stucco
About this house
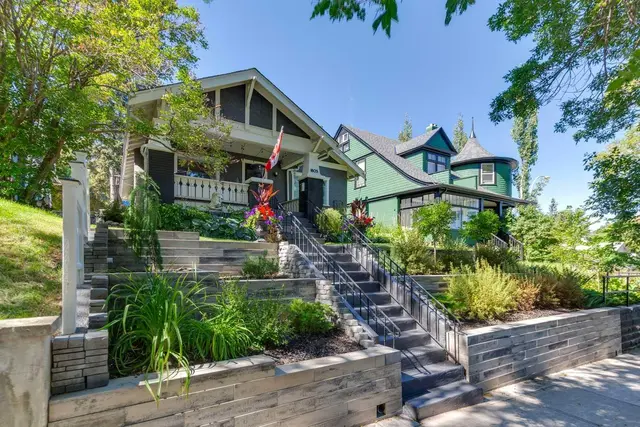
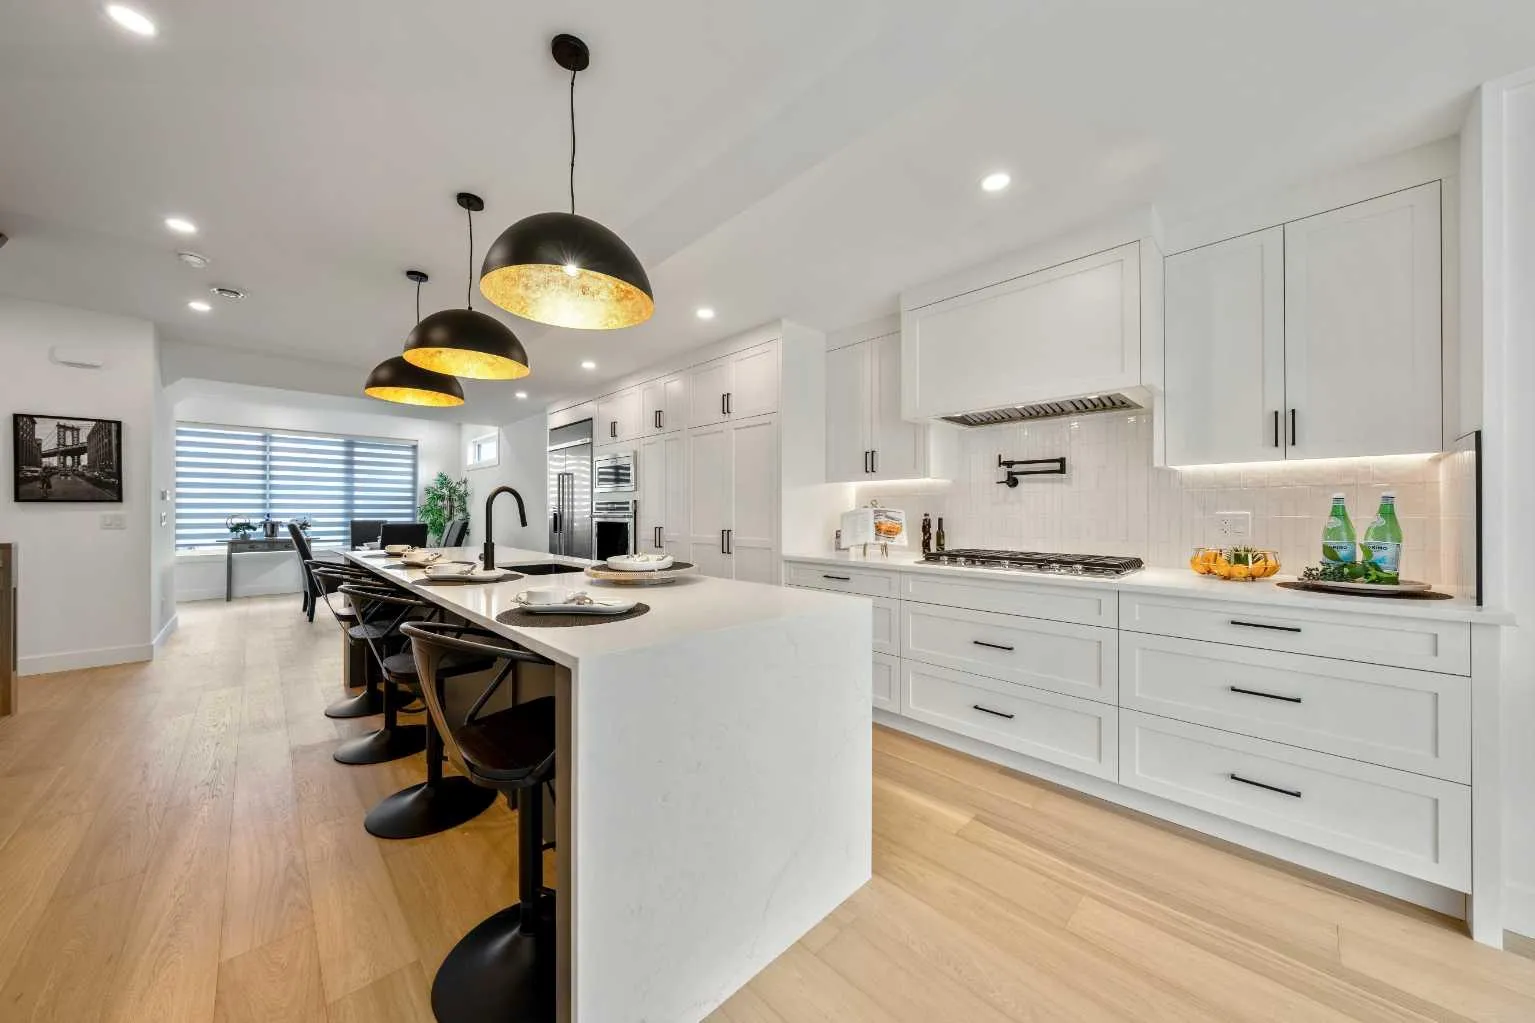
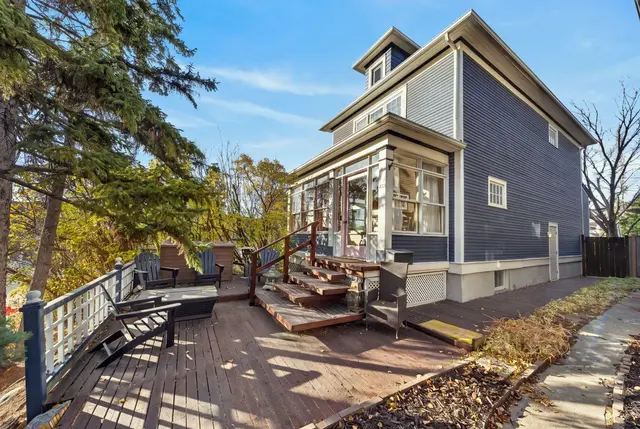
Welcome to this beautifully crafted three storey home, showcasing contemporary luxury finishes, exceptional attention to detail, and an elevated lifestyle. This home delivers the ideal blend of luxury, function, and investment opportunity in the heart of Bankview. The main-floor legal suite is a standout feature, complete with its own kitchen, laundry, independent furnace, living area, and bedroom, ideal for rental income, guests, or multigenerational living. Features of this home include designer oak engineered hardwood flooring, LED lit stairways, under cabinet and vanity lighting, 9 foot ceilings, heated tile floors, triple pane windows, vaulted third floor ceilings, and a striking gas fireplace. The expansive open concept main living area is perfect for entertaining, highlighted by a chef inspired kitchen with custom white shaker cabinetry, under cabinet lighting, a gas cooktop with pot filler, built in oven, professional refrigerator, and a stunning dual waterfall quartz island. Upstairs, the luxurious primary suite features a beautiful 5 piece ensuite complete with a freestanding soaker tub, steam shower with heated bench, and programmable in floor heating. This level is complemented by two additional bedrooms and convenient upper level laundry. The exterior showcases Hardie Board siding, acrylic stucco, and metal clad windows, enhanced by professional landscaping and a fully fenced yard. A heated single attached garage provides added comfort, along with extra driveway parking for guests. Situated just minutes from downtown and 17th Avenue amenities, this home truly delivers exceptional inner city living.
Estimated monthly cost
Mortgage (20% down, 4.49%, 25 years)$4,397
Property tax (2025: $1,907 ÷ 12)$159
Total before utilities and insurance$4,556
An estimate only. Your rate, down payment and mortgage insurance will change it.
Detached house sales in Bankview
In the last 12 months, 24 detached houses sold in Bankview at a median price of $742,500 ($541 per sq ft) , after a median of 20 days on the market. This one is listed at $411 per sq ft, 24% below that median.
Price per square foot doesn't account for condition, upgrades, garage or basement. Ask Jerry for a full comparison.
Listing courtesy of The Real Estate District. MLS® A2319413.
More houses in Bankview
 Price reduced
 Pending