 New
 1 / 46
$625,000
11147 Braeside Drive SW
Braeside, Calgary SW, AB T2W 1C2
3 bedrooms · 2 bathrooms · 1,060 sq ft
Use Up close to check for busy roads, train tracks and commercial neighbours.
Details
- Status
- Active
- MLS® number
- A2357054
- Community
- Braeside
- Year built
- 1972
- Style
- Bi-Level
- Bedrooms
- 3
- Bathrooms
- 2 full
- Living area
- 1,060 sq ft (above grade)
- Price per sq ft
- $590
- Lot
- 5,511 sq ft
- Zoning
- R-CG
- Basement
- Full, Finished
- Garage
- 2-car
- Parking
- Additional Parking, Alley Access, Double Garage Detached, Garage Faces Rear, Other, Oversized
- Fireplaces
- 1
- Possession
- Negotiable
- Listed
- November 5, 2026
Features
- Lot features
- Back Lane, Back Yard, Landscaped
- Heating & cooling
- Forced Air, Natural Gas, None
- Flooring
- Carpet, Ceramic Tile, Laminate
- Appliances
- Dishwasher, Electric Stove, Garage Control(s), Range Hood, Refrigerator, Washer/Dryer, Window Coverings
- Interior
- Bookcases, Built-in Features, Open Floorplan, Recessed Lighting, Storage
- Exterior
- Fire Pit, Garden, Private Yard, Stucco, Vinyl Siding, Wood Frame
About this house
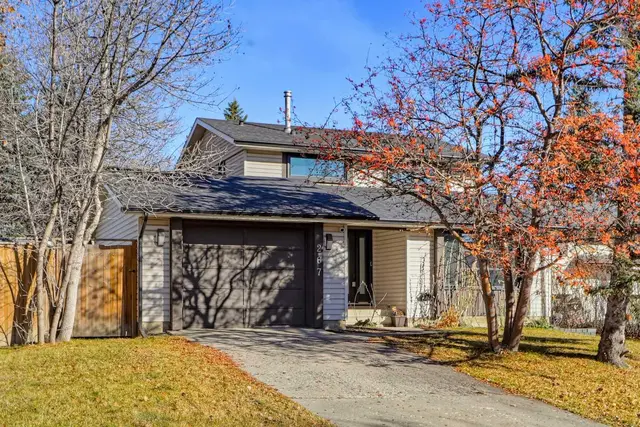
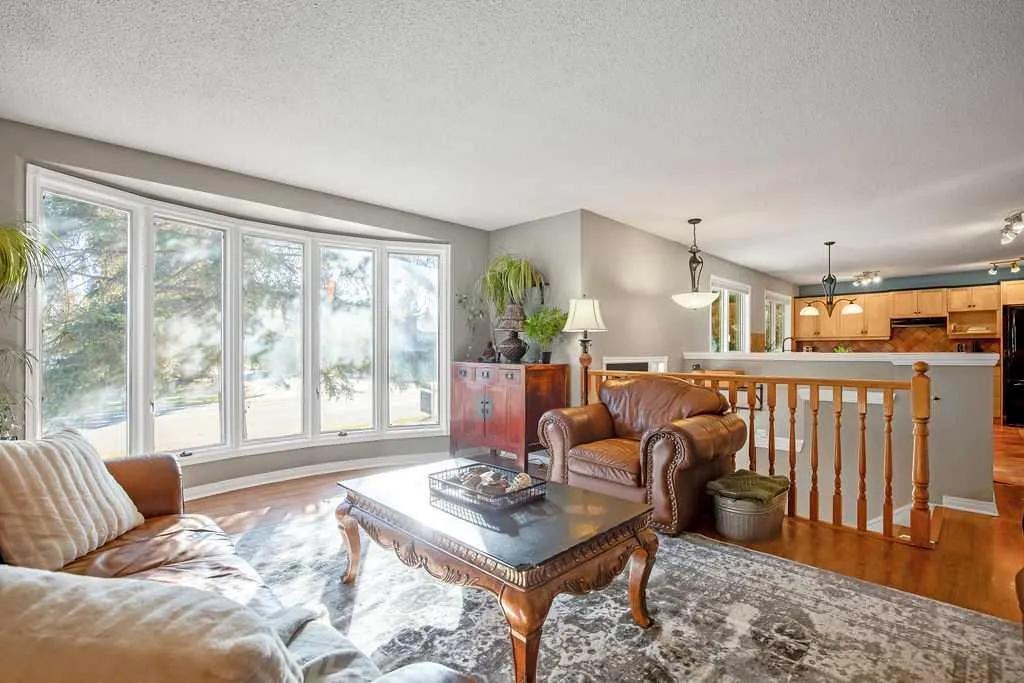
Welcome to 11147 Braeside Drive SW, a rare front-back split bi-level tucked into one of Calgary’s most loved established communities. Braeside sits between Glenmore Reservoir and Fish Creek Park, with mature trees lining the streets, a park on nearly every corner, off-leash dog areas, the leisure centre, schools and everyday amenities all close by. The main floor living spaces face south and are filled with sunlight all day. A large floor to ceiling bay window anchors the spacious living room, which flows into the dining area and kitchen. The kitchen extends into the back entry and mudroom, where floor to ceiling cabinetry gives you a pantry, storage and a place for everything coming in and out the door. Toward the back of the home you’ll find a generous primary bedroom, a second bedroom and a 4 pc bathroom with a deep jetted soaker tub, all of which can be closed off from the main living area with a custom barn door. The fully finished lower level is bright thanks to full sized windows. The family room is built around a gas fireplace framed by built-in shelving. The largest bed room in the house is down here and works beautifully as a second primary suite. A 3 pc bathroom with a steam shower, a dedicated laundry room with a utility sink, and a current home gym round out the space. The gym already has a large window and a huge closet, so adding a door and drywall could make it a 4th bedroom. Outside, the oversized yard is a real standout. Mature trees, a massive deck and a large garden give you room to grow flowers, veggies and fruit. There’s a double detached garage plus an extra parking pad, and the back gate opens up space for a small trailer, an additional vehicle or a fire pit. The furnace, ducts and hot water tank are all serviced annually, the roof was done in 2017, garage roof 2021, hot water tank 2022 and a radon mitigation system has been installed in 2026 for peace of mind.
Estimated monthly cost
Mortgage (20% down, 4.49%, 25 years)$2,765
Property tax (2026: $4,132 ÷ 12)$344
Total before utilities and insurance$3,109
An estimate only. Your rate, down payment and mortgage insurance will change it.
Detached house sales in Braeside
In the last 12 months, 44 detached houses sold in Braeside at a median price of $650,000 ($495 per sq ft) , after a median of 27 days on the market. This one is listed at $590 per sq ft, 19% above that median.
Price per square foot doesn't account for condition, upgrades, garage or basement. Ask Jerry for a full comparison.
Listing courtesy of Real Broker. MLS® A2357054.
More houses in Braeside
New 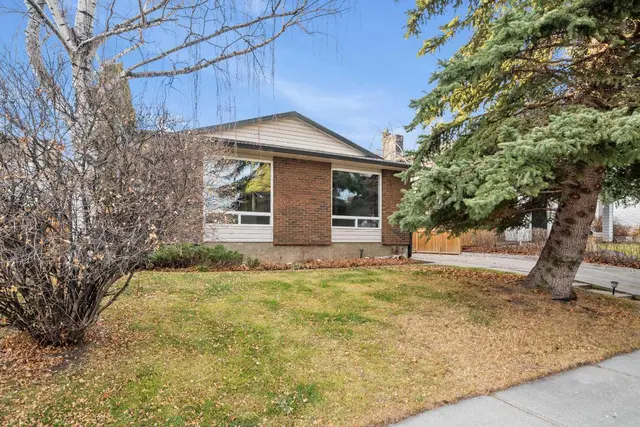 New