 New
 1 / 49
$734,900
1707 107 Avenue SW
Braeside, Calgary SW, AB T2W 0C3
5 bedrooms · 2 bathrooms · 2,231 sq ft
Use Up close to check for busy roads, train tracks and commercial neighbours.
Details
- Status
- Active
- MLS® number
- A2356412
- Community
- Braeside
- Year built
- 1968
- Style
- 2 Storey
- Bedrooms
- 5
- Bathrooms
- 2 full
- Living area
- 2,231 sq ft (above grade)
- Price per sq ft
- $329
- Lot
- 6,350 sq ft
- Zoning
- R-C1
- Basement
- Full, Finished
- Garage
- 2-car
- Parking
- Alley Access, Double Garage Detached, Garage Door Opener, Workshop in Garage
- Fireplaces
- 1
- Possession
- 30 Days / Neg
- Listed
- November 6, 2026
Features
- Lot features
- Back Lane, Back Yard, Front Yard, Irregular Lot, Landscaped, Sloped, Street Lighting, Treed
- Heating & cooling
- Forced Air, Natural Gas, None
- Flooring
- Carpet, Ceramic Tile, Hardwood
- Appliances
- Dishwasher, Dryer, Electric Stove, Garage Control(s), Microwave, Refrigerator, Washer, Window Coverings
- Interior
- Granite Counters, No Animal Home, No Smoking Home, Vinyl Windows, Walk-In Closet(s)
- Exterior
- Private Yard, Vinyl Siding, Wood Frame
About this house
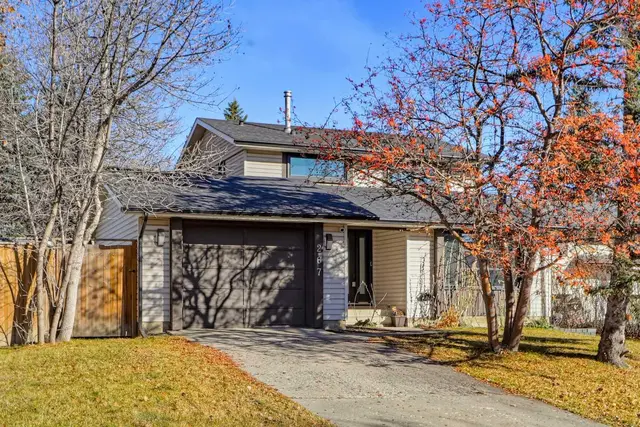
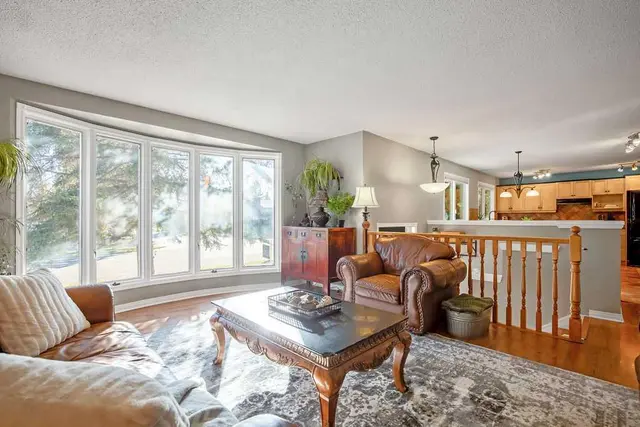
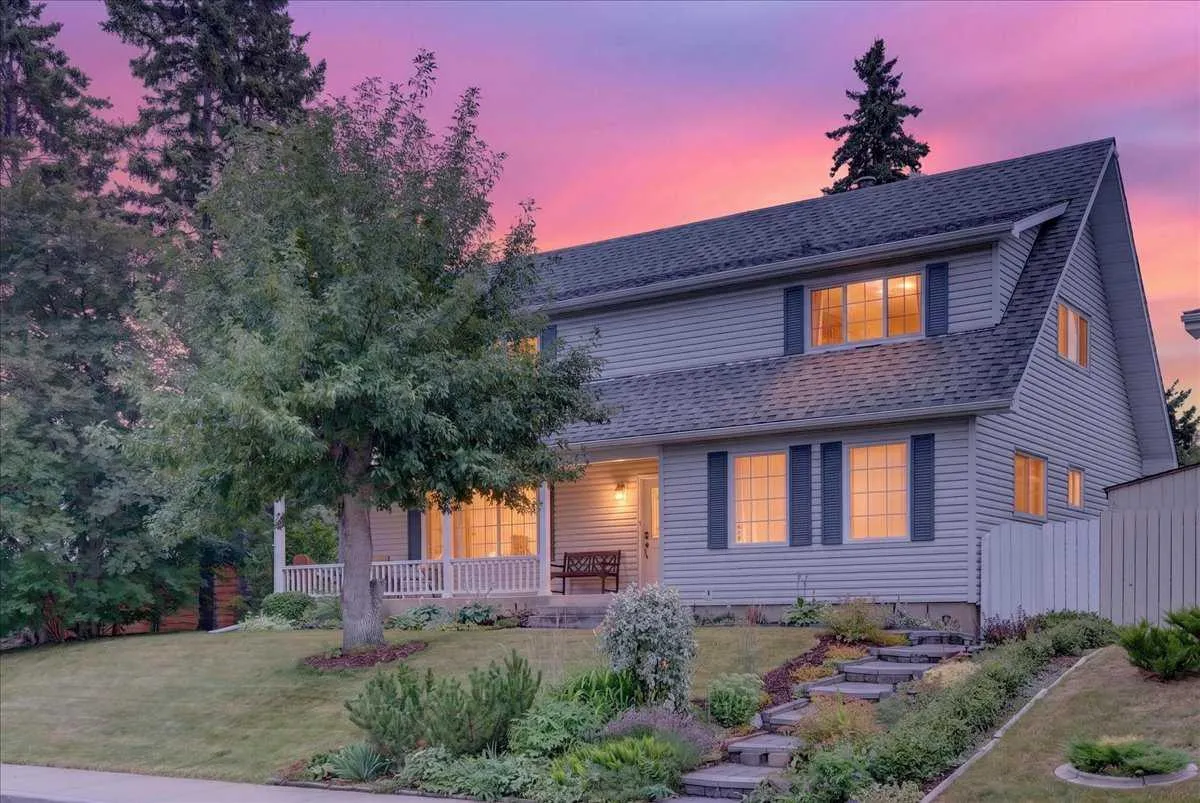
Rare, beautiful 2-storey home with a double detached garage, located in Braeside—just steps from schools and parks, with easy access to 14th Street and local amenities. Features a sun-filled south-facing backyard. Exceptionally well-maintained, offering 5 bedrooms and 2 bathrooms in a bright, open-concept floor plan. Upgraded throughout the years, including a formal living room with a fireplace and an updated gourmet kitchen featuring granite countertops, a designer tiled backsplash, a new dishwasher, and stainless steel appliances open to the dining area. Two main-floor bedrooms offer great flexibility as home offices or hobby spaces, served by an updated 4-piece bath. A staircase leads upstairs to a spacious primary bedroom (over 13 feet wide) complete with a walk-in closet. Two additional good-sized bedrooms feature hardwood flooring alongside an updated 4-piece bath with double sinks and a renovated oversized shower. The fully developed basement includes a large recreation/games room, a flex/hobby room, and plenty of storage. Outfitted with a brand-new furnace and a newer hot water tank (2021). Upgraded windows throughout, including recently installed triple-pane windows in the primary bedroom, dining room, and main-floor bedroom. Features a newer roof, eavestroughs, and downspouts. Enjoy a beautifully landscaped, south-facing backyard with a deck and an oversized double detached garage. Pride of ownership shines throughout. An exceptional family home offering incredible value
Estimated monthly cost
Mortgage (20% down, 4.49%, 25 years)$3,251
Property tax (2026: $4,495 ÷ 12)$375
Total before utilities and insurance$3,625
An estimate only. Your rate, down payment and mortgage insurance will change it.
Detached house sales in Braeside
In the last 12 months, 44 detached houses sold in Braeside at a median price of $650,000 ($495 per sq ft) , after a median of 27 days on the market. This one is listed at $329 per sq ft, 33% below that median.
Price per square foot doesn't account for condition, upgrades, garage or basement. Ask Jerry for a full comparison.
Listing courtesy of RE/MAX Complete Realty. MLS® A2356412.
More houses in Braeside
New 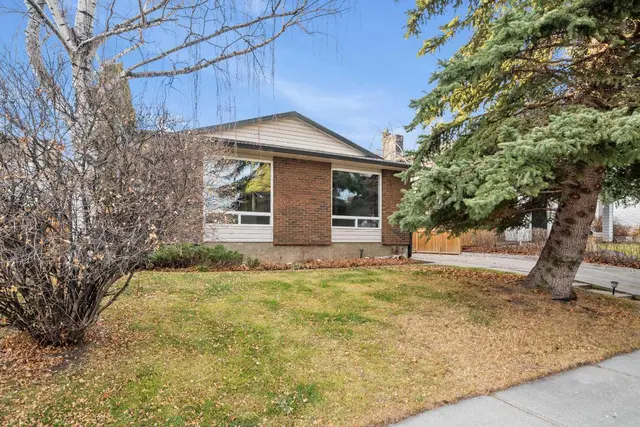 New