 New
 1 / 45
$799,000
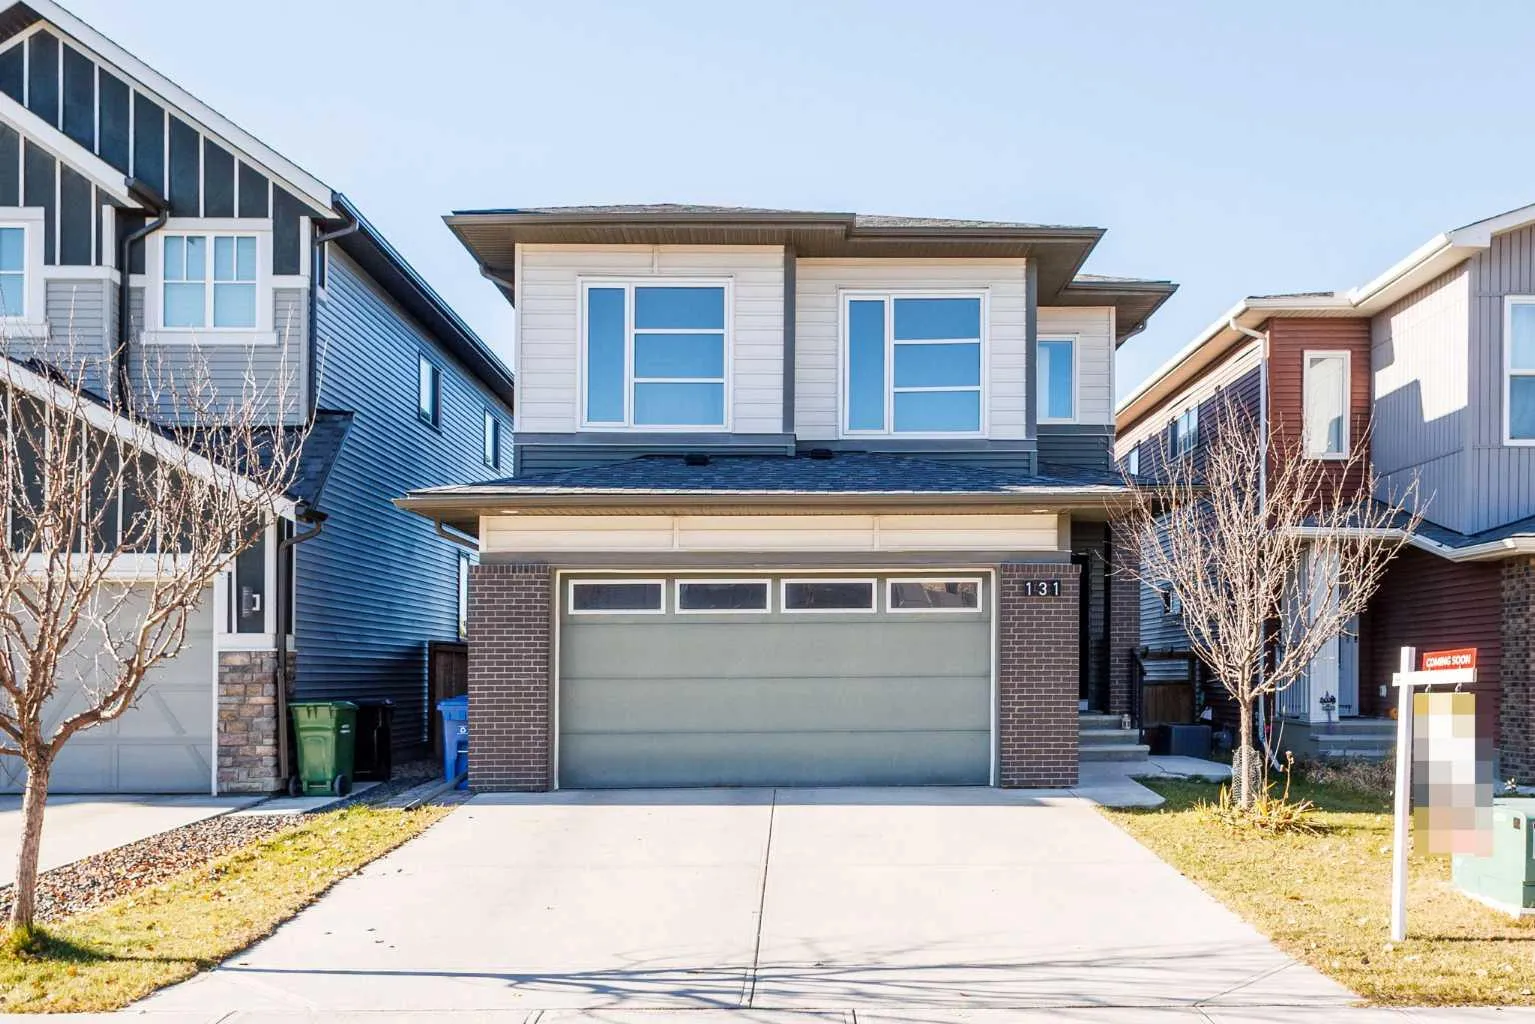
131 carringvue Street NW
Carrington, Calgary NW, AB T3P 0W6
4 bedrooms · 3.5 bathrooms · 2,232 sq ft
Use Up close to check for busy roads, train tracks and commercial neighbours.
Details
- Status
- Active
- MLS® number
- A2356174
- Community
- Carrington
- Year built
- 2017
- Style
- 2 Storey
- Bedrooms
- 4
- Bathrooms
- 3 full, 1 half
- Living area
- 2,232 sq ft (above grade)
- Price per sq ft
- $358
- Lot
- 4,154 sq ft
- Zoning
- R-C2
- Basement
- Full, Finished
- Garage
- 2-car
- Parking
- Double Garage Attached
- Ensuite
- Yes
- Possession
- 15 Days / Neg
- Listed
- November 2, 2026
Features
- Lot features
- Landscaped
- Heating & cooling
- Central, Central Air
- Flooring
- Carpet, Laminate
- Appliances
- Central Air Conditioner, Dishwasher, Electric Cooktop, Humidifier, Oven, Range Hood, Washer/Dryer, Window Coverings
- Interior
- Breakfast Bar, Central Vacuum, High Ceilings, Quartz Counters, Walk-In Closet(s)
- Exterior
- Balcony, Vinyl Siding
About this house
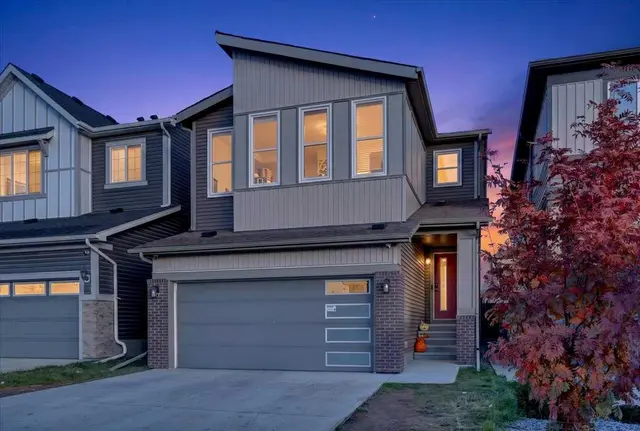
Welcome to 131 Carringvue Street NW – a 2017-built 2-storey in mature Carrington, offering 2,232 sq.ft. RMS above grade plus an 808 sq.ft. finished walkout basement (3,041 sq.ft. total living area). 9' ceilings on the main, central A/C, new hot water tank (2026), and double attached garage. The main floor is truly open-concept: a chef's kitchen with dark wood cabinets, granite counters, stainless appliances including a NEW dishwasher (2026), built-in wall oven, pantry, and a large island with wine storage, flowing into the dining area and living room with a stone gas fireplace and hardwood throughout. Sliding doors open to an oversized deck (10'1" x 25'4") with glass railing. A main-floor den/office with French door and a 2-pc bath complete the level. Upstairs offers a family room, laundry room, and 3 bedrooms including a primary suite with a walk-in closet and a 5-piece ensuite, plus a 4-piece bath. Below, the WALKOUT basement is built for family living: a rec room with a wet bar, a 4th bedroom, and a 3-pc bath – with full-size windows, a separate entrance, and a covered patio to a fenced yard with fire pit. Close to parks, pathways, shopping, and quick access to Stoney Trail. A newer home in an established community, ready for three generations under one roof.
Estimated monthly cost
Mortgage (20% down, 4.49%, 25 years)$3,534
Property tax (2026: $5,849 ÷ 12)$487
Total before utilities and insurance$4,022
An estimate only. Your rate, down payment and mortgage insurance will change it.
Detached house sales in Carrington
In the last 12 months, 40 detached houses sold in Carrington at a median price of $725,995 ($329 per sq ft) , after a median of 40 days on the market. This one is listed at $358 per sq ft, 9% above that median.
Price per square foot doesn't account for condition, upgrades, garage or basement. Ask Jerry for a full comparison.
Listing courtesy of Power Properties. MLS® A2356174.
More houses in Carrington
New 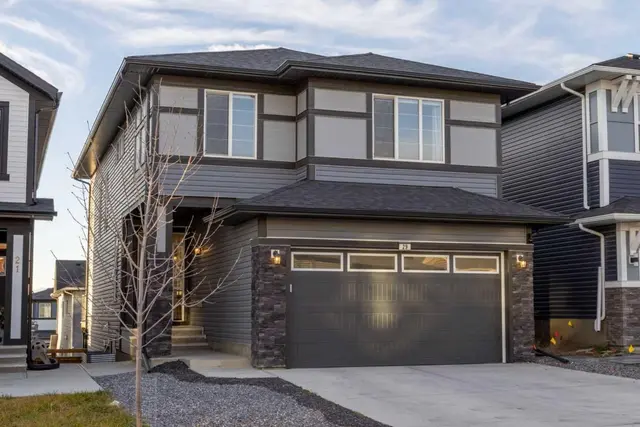 Pending