 New
 1 / 3
Pending
$738,990
202 Carringwood Terrace NW
Carrington, Calgary NW, AB T3P 2X2
3 bedrooms · 2.5 bathrooms · 2,435 sq ft
Use Up close to check for busy roads, train tracks and commercial neighbours.
Details
- Status
- Pending
- MLS® number
- A2352044
- Community
- Carrington
- Year built
- 2026
- Style
- 2 Storey
- Bedrooms
- 3
- Bathrooms
- 2 full, 1 half
- Living area
- 2,435 sq ft (above grade)
- Price per sq ft
- $303
- Lot
- 3,831 sq ft
- Zoning
- R-G
- Basement
- Full, Unfinished
- Garage
- 2-car
- Parking
- Double Garage Attached
- Ensuite
- Yes
- Possession
- 30 Days / Neg
- Listed
- October 20, 2026
Features
- Lot features
- Back Yard, Corner Lot, Front Yard, No Back Lane, Rectangular Lot, Street Lighting
- Heating & cooling
- Forced Air, None
- Flooring
- Carpet, Tile, Vinyl Plank
- Interior
- Double Vanity, High Ceilings, Kitchen Island, No Animal Home, No Smoking Home, Open Floorplan, Pantry, Walk-In Closet(s)
- Exterior
- Lighting, Rain Gutters, Stone, Vinyl Siding, Wood Frame
About this house
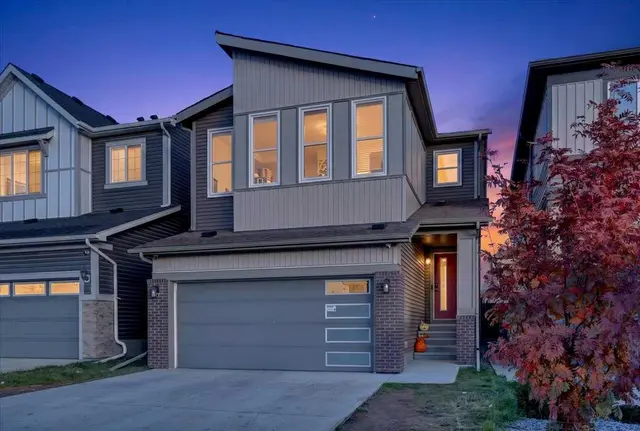
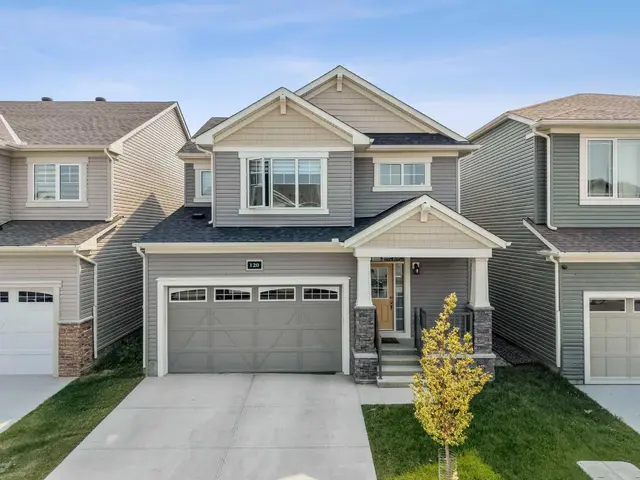
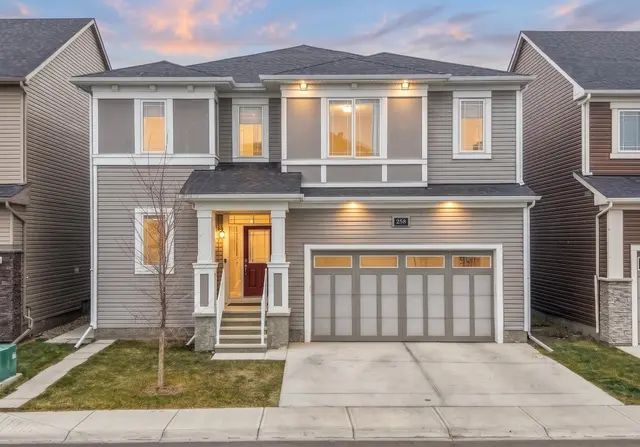
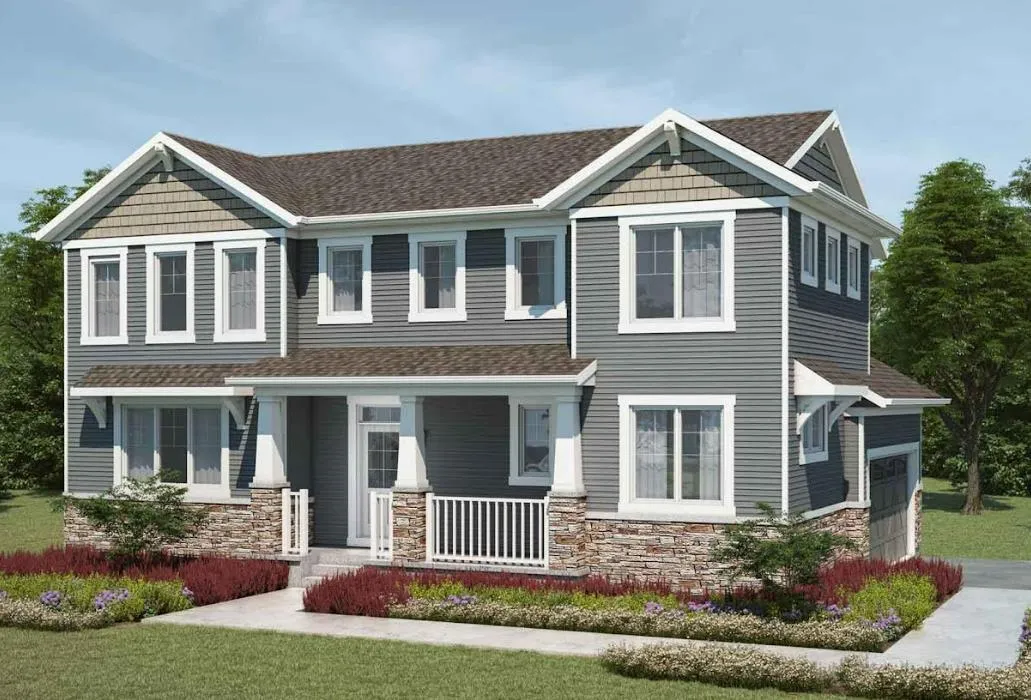
The Norquay is perched on a desirable corner lot and makes a striking first impression with a generous array of windows and welcoming front porch. A versatile private den makes the perfect home office space. Tucked away nearby is the powder room and a mudroom with access to the garage and keeps clutter at bay. The open-concept great room features a multitude of natural light, flowing seamlessly into the dining area. The spacious L-shaped kitchen is an entertainer’s dream, with a large pantry, oversized island, and flush breakfast bar that invites everyone to gather around to see what’s cooking. Upstairs, retreat to your primary bedroom that features a walk-in closet and ensuite. Space will never be an issue with bedrooms 2 and 3 each having their own walk-in closets. The generously sized loft is the perfect escape for movie night. The home also comes equipped with side-door entry and 9-foot basement foundation for future suite potential(subject to City approval)
Estimated monthly cost
Mortgage (20% down, 4.49%, 25 years)$3,269
Property tax (2026: $1,502 ÷ 12)$125
Total before utilities and insurance$3,394
An estimate only. Your rate, down payment and mortgage insurance will change it.
Detached house sales in Carrington
In the last 12 months, 40 detached houses sold in Carrington at a median price of $725,995 ($329 per sq ft) , after a median of 40 days on the market. This one is listed at $303 per sq ft, 8% below that median.
Price per square foot doesn't account for condition, upgrades, garage or basement. Ask Jerry for a full comparison.
Listing courtesy of RE/MAX Crown. MLS® A2352044.
More houses in Carrington
New 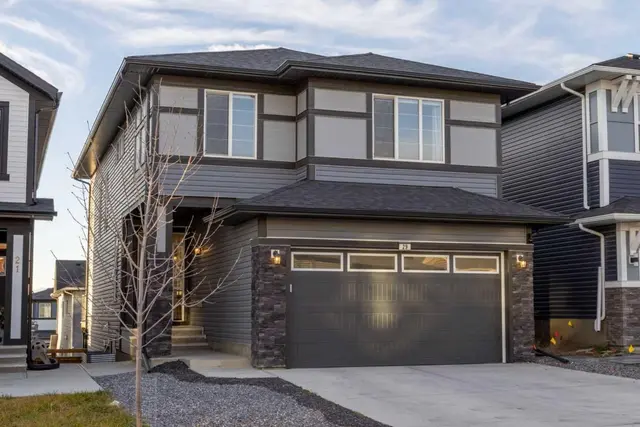 Pending