 New
 1 / 49
$796,000
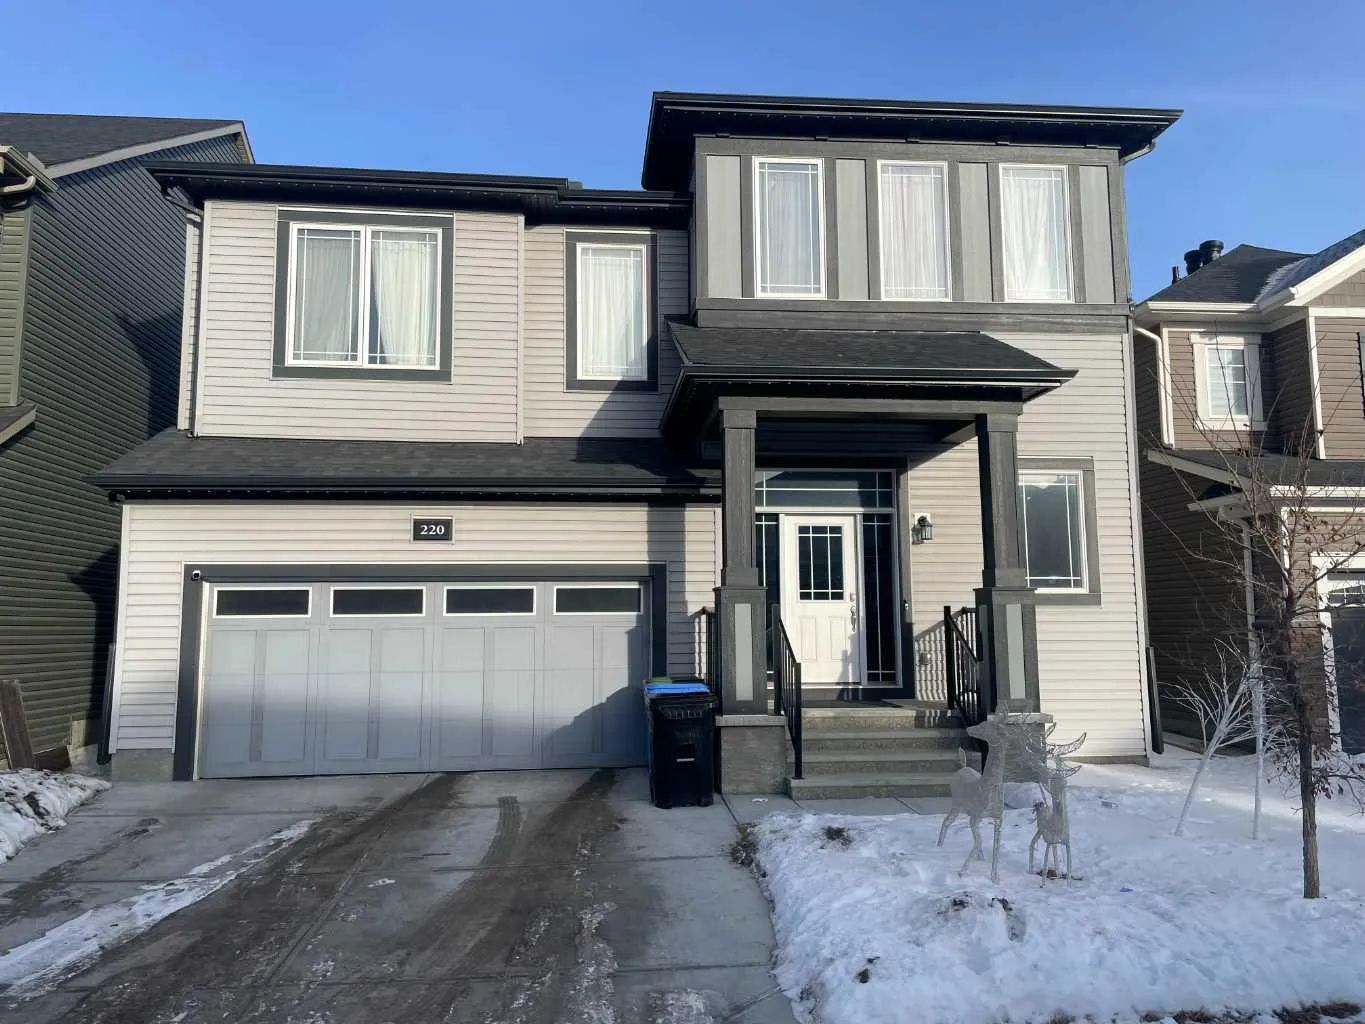
220 Carringham Road NW
Carrington, Calgary NW, AB T3P 1V4
4 bedrooms · 2.5 bathrooms · 2,909 sq ft
Use Up close to check for busy roads, train tracks and commercial neighbours.
Details
- Status
- Active
- MLS® number
- A2356655
- Community
- Carrington
- Year built
- 2021
- Style
- 2 Storey
- Bedrooms
- 4
- Bathrooms
- 2 full, 1 half
- Living area
- 2,909 sq ft (above grade)
- Price per sq ft
- $274
- Lot
- 3,509 sq ft
- Zoning
- R-G
- Basement
- Full, Partially Finished
- Garage
- 2-car
- Parking
- Double Garage Attached, Driveway, Front Drive, Garage Faces Front
- Ensuite
- Yes
- Fireplaces
- 2
- Possession
- Other/See Remarks
- Listed
- November 4, 2026
Features
- Lot features
- Interior Lot, Rectangular Lot
- Heating & cooling
- Forced Air, Natural Gas, None
- Flooring
- Ceramic Tile, Laminate
- Interior
- High Ceilings, Kitchen Island, Pantry, Vinyl Windows
- Exterior
- None, Vinyl Siding, Wood Frame
About this house
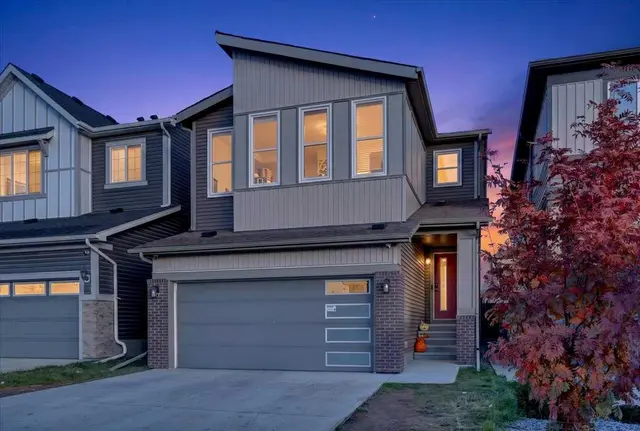
Ready for some finishing touches this architecturally distinctive home offers nearly 3,000 sq ft of developed living space in a prime NW Calgary location. Complete with a private side entrance to the unfinished basement. The main floor features soaring ceilings, wrought iron railings, wood panel accents, and a mix of laminate and tile flooring. The open-concept layout connects the kitchen, dining, and family room, creating a functional space ideal for everyday living and entertaining. Large windows bring in natural light, complemented by a feature wall and floor-to-ceiling tiled fireplace. The kitchen is well-appointed with a large quartz island, under-cabinet lighting, tile backsplash, ceiling-height cabinetry, brass hardware, bespoke lighting, and a full stainless steel appliance package including double-door fridge, glass cook top, hood fan, built-in microwave & oven, and dishwasher. Thoughtfully designed built-ins and open shelving and walk in pantry, provide practical storage with clean presentation. The main floor is completed by a half bath and a mudroom with added storage connecting you to the double attached garage. Upstairs, the bonus room stands out with vaulted ceilings, large windows, and continued wood accent detailing. The upper level includes four bedrooms, laundry, and two full bathrooms. The primary bedroom offers a walk-in closet and a spa-inspired ensuite with double quartz vanity, tiled walk-in shower, freestanding tub, and private toilet room. The secondary full bath also features a double vanity. The basement offers flexibility for extended family, guests, or rental income once renovations are completed. Currently framed out to include 2 bedrooms, kitchen/living space, laundry closet and bathroom. Located in Carrington, close to ponds, green spaces, schools, transit, and major roadways. A well-designed home with strong functionality and long-term value.
Estimated monthly cost
Mortgage (20% down, 4.49%, 25 years)$3,521
Property tax (2026: $6,267 ÷ 12)$522
Total before utilities and insurance$4,043
An estimate only. Your rate, down payment and mortgage insurance will change it.
Detached house sales in Carrington
In the last 12 months, 40 detached houses sold in Carrington at a median price of $725,995 ($329 per sq ft) , after a median of 40 days on the market. This one is listed at $274 per sq ft, 17% below that median.
Price per square foot doesn't account for condition, upgrades, garage or basement. Ask Jerry for a full comparison.
Listing courtesy of CIR Realty. MLS® A2356655.
More houses in Carrington
New 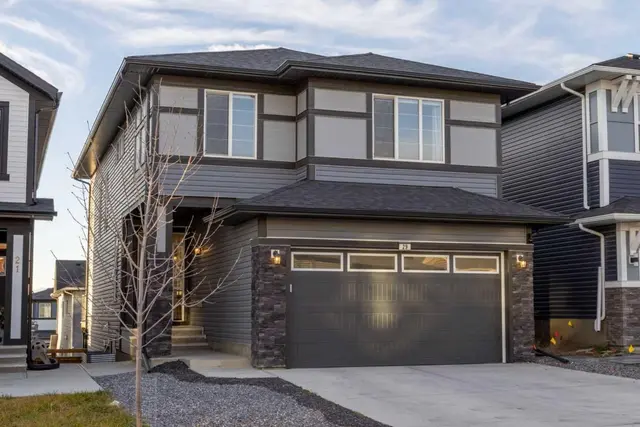 Pending