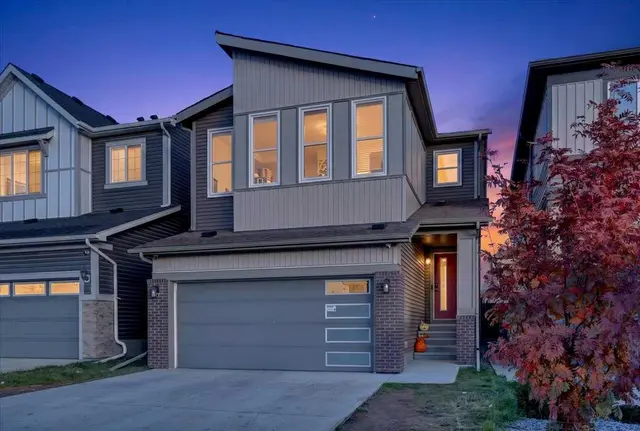
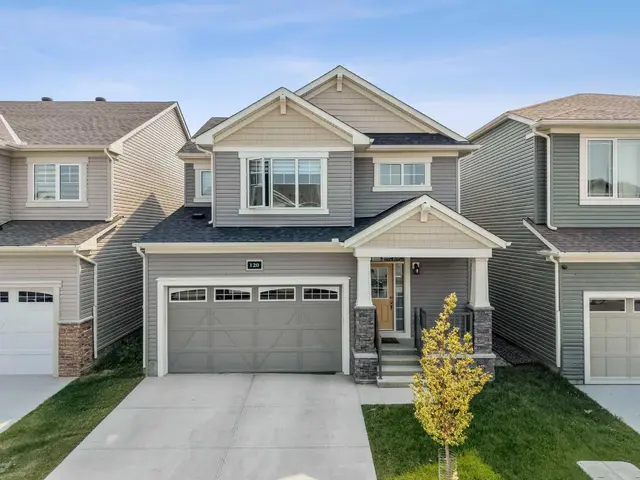
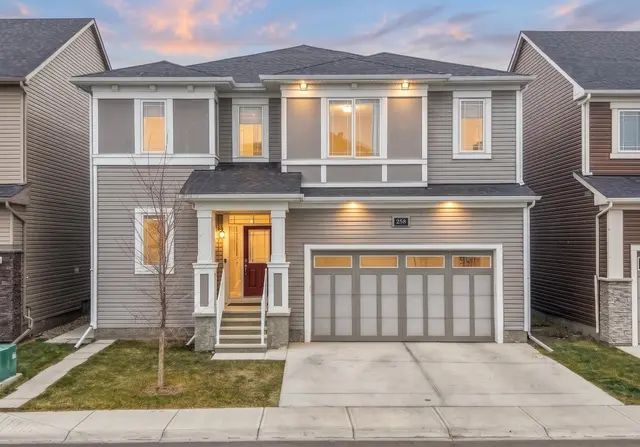
 New
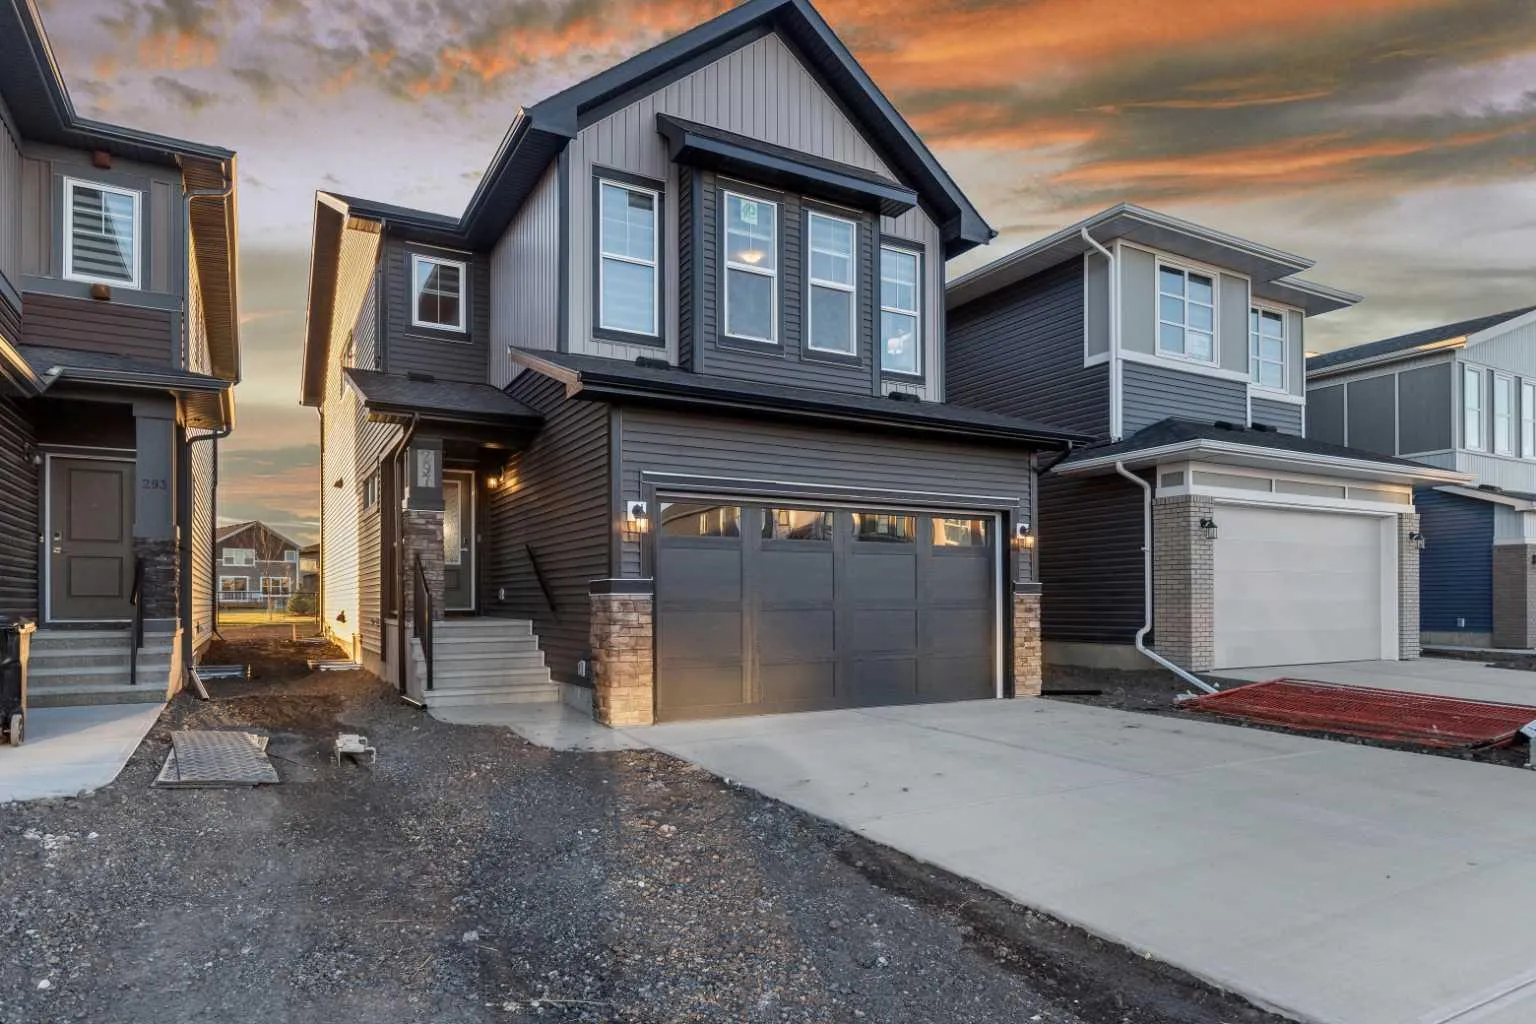 1 / 27
New
$859,000$386/sq ft
297 Carringsby Way NW
Carrington, Calgary NW, AB T3P 1T6
5 bedrooms · 3.5 bathrooms · 2,228 sq ft
Use Up close to check for busy roads, train tracks and commercial neighbours.
Details
- Status
- Active
- MLS® number
- A2358688
- Community
- Carrington
- Year built
- 2021
- Style
- 2 Storey
- Bedrooms
- 5
- Bathrooms
- 3 full, 1 half
- Living area
- 2,228 sq ft (above grade)
- Price per sq ft
- $386
- Lot
- 3,627 sq ft
- Zoning
- R-1N
- Basement
- Full, Finished
- Garage
- 2-car
- Parking
- Double Garage Attached
- Ensuite
- Yes
- Fireplaces
- 1
- Possession
- 30 Days / Neg
- Listed
- November 20, 2026
Features
- Lot features
- Backs on to Park/Green Space
- Heating & cooling
- Central, Central Air
- Flooring
- Carpet, Ceramic Tile, Vinyl Plank
- Appliances
- Central Air Conditioner, Dishwasher, Electric Stove, Gas Cooktop, Gas Stove, Oven-Built-In, Refrigerator, Washer/Dryer
- Interior
- Built-in Features, Granite Counters, High Ceilings, Kitchen Island, No Animal Home, No Smoking Home
- Exterior
- Garden, Private Yard, Vinyl Siding, Wood Frame
About this house
Welcome to 297 Carringsby Way NW, located in the desirable community of Carrington, Calgary! Offering approximately 3,100 sq. ft. of living space, this beautifully upgraded home sits on a conventional lot backing directly onto a park and children's playground. Featuring 5 bedrooms, 3.5 bathrooms, two kitchens, including a dedicated spice kitchen, and thoughtfully designed living spaces, this property is ideal for growing and multi-generational families. The main floor showcases an upgraded chef-inspired kitchen featuring stone countertops, upgraded cabinetry, an oversized island, and a separate spice kitchen. The bright and spacious living area, complete with a beautiful fireplace, creates a warm and inviting atmosphere for everyday living and entertaining. The upper level features three spacious bedrooms, including a generous primary retreat with an upgraded ensuite, along with a large vaulted bonus room offering additional space for family relaxation and entertainment. The fully developed basement, completed as part of the original builder package, offers two additional bedrooms, a full bathroom, a recreation area, and a separate exterior entrance. An upgraded 8'9" basement ceiling height adds to the comfort and functionality of this space. Additional highlights include a double attached garage, enhanced rear windows and patio door, and a premium backyard setting with direct access to the park. A fantastic opportunity to own a thoughtfully upgraded home offering generous living space, exceptional functionality, and a premium park-backing location in the growing community of Carrington. Don't miss out!
Estimated monthly cost
Mortgage (20% down, 4.49%, 25 years)$3,800
Property tax (2026: $5,984 ÷ 12)$499
Total before utilities and insurance$4,298
An estimate only. Your rate, down payment and mortgage insurance will change it.
Detached house sales in Carrington
In the last 12 months, 40 detached houses sold in Carrington at a median price of $725,995 ($329 per sq ft) , after a median of 40 days on the market. This one is listed at $386 per sq ft, 17% above that median.
Price per square foot doesn't account for condition, upgrades, garage or basement. Ask Jerry for a full comparison.
Listing courtesy of URBAN-REALTY.ca. MLS® A2358688.
More houses in Carrington
New 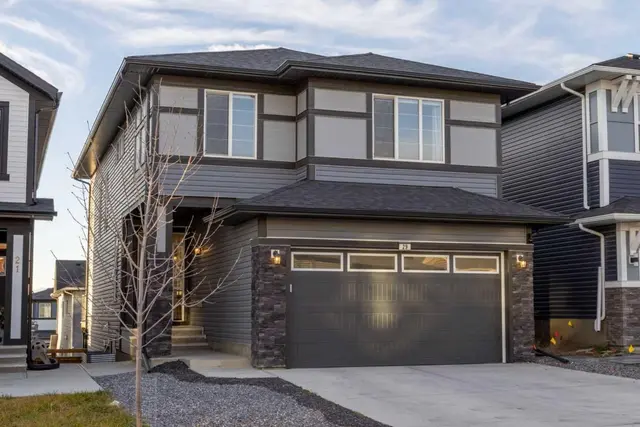 Pending