 New
 1 / 50
Price reduced
$790,000
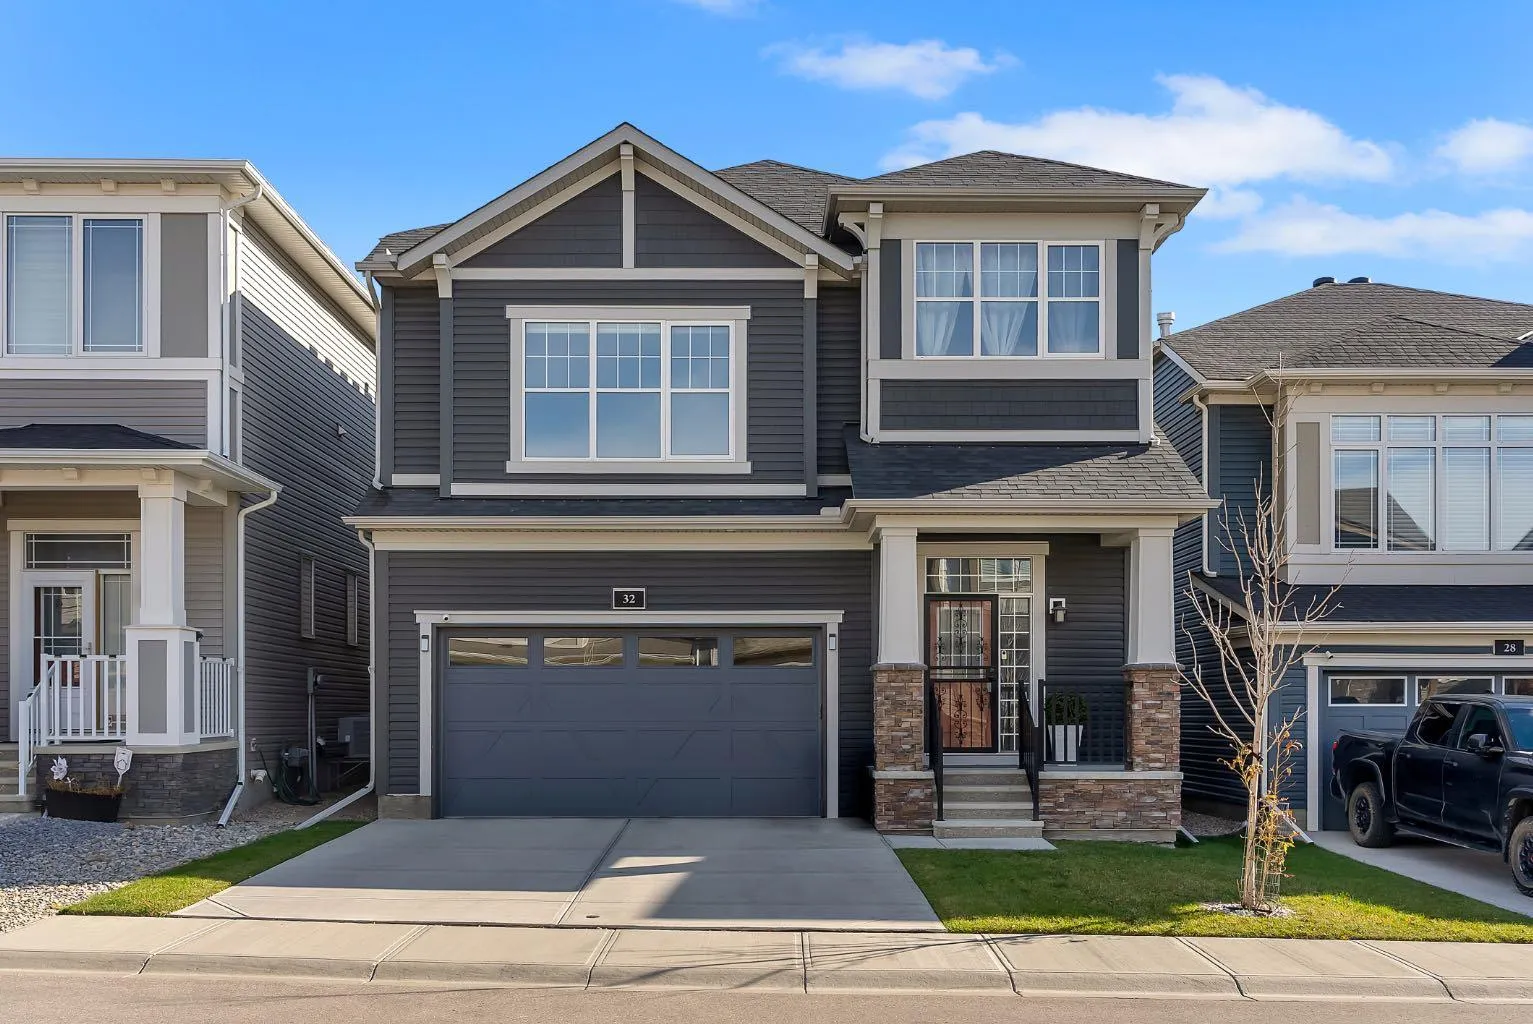
32 Carrington Manor NW
Carrington, Calgary NW, AB T3P 0Z2
4 bedrooms · 2.5 bathrooms · 2,753 sq ft
Use Up close to check for busy roads, train tracks and commercial neighbours.
Details
- Status
- Active
- MLS® number
- A2351146
- Community
- Carrington
- Year built
- 2019
- Style
- 2 Storey
- Bedrooms
- 4
- Bathrooms
- 2 full, 1 half
- Living area
- 2,753 sq ft (above grade)
- Price per sq ft
- $287
- Lot
- 3,433 sq ft
- Zoning
- R-G
- Basement
- Full, Unfinished
- Garage
- 2-car
- Parking
- Double Garage Attached
- Ensuite
- Yes
- Fireplaces
- 1
- Possession
- 60 Days / Neg, Negotiable
- Listed
- October 15, 2026
Features
- Lot features
- Back Yard, Front Yard, Landscaped, Rectangular Lot
- Heating & cooling
- Forced Air, None
- Flooring
- Carpet, Ceramic Tile, Vinyl
- Appliances
- Dishwasher, Dryer, Electric Stove, Range Hood, Refrigerator, Washer, Window Coverings
- Interior
- Breakfast Bar, Closet Organizers, Double Vanity, Kitchen Island, Open Floorplan, Pantry, Quartz Counters, Walk-In Closet(s)
- Exterior
- Private Entrance, Private Yard, Stone, Vinyl Siding, Wood Frame
About this house
Discover comfort, style, and functionality in this beautifully designed home, offering a thoughtfully planned layout, spacious living areas, and a private backyard perfect for relaxing or entertaining. Step inside to a welcoming foyer that provides convenient access to both the main and lower levels. The bright, open-concept main floor features a spacious kitchen with a pantry for additional storage, a comfortable living room, and a dining area ideal for family meals and gatherings. A convenient 3-piece bathroom adds flexibility to the main level, while the attached garage provides direct access to a practical mudroom, making everyday living effortless. Upstairs, you'll find a generous primary retreat complete with a luxurious 5-piece ensuite and walk-in closet. Three additional bedrooms offer plenty of space for family, guests, or a home office, while a second 5-piece bathroom provides added convenience. The large upper-level bonus room creates the perfect space for movie nights, a children's play area, or a cozy family lounge. The unfinished basement is a blank canvas, ready for you to create a space that perfectly suits your lifestyle, whether you envision a home gym, recreation room, additional living space, or a personalized retreat. With a west-facing front exposure and an east-facing backyard, you can enjoy beautiful morning sunshine in your private outdoor space and evening light at the front of the home. The backyard offers a peaceful setting for summer barbecues, outdoor entertaining, or simply unwinding. Located in the desirable community of Carrington in Northwest Calgary, this home offers convenient access to parks, pathways, playgrounds, shopping, schools, and major roadways, including Stoney Trail, making commuting and everyday errands a breeze. 32 Carrington Manor offers the perfect combination of space, comfort, and future potential. Don't miss your opportunity to make this wonderful property your next home!
Estimated monthly cost
Mortgage (20% down, 4.49%, 25 years)$3,494
Property tax (2026: $5,961 ÷ 12)$497
Total before utilities and insurance$3,991
An estimate only. Your rate, down payment and mortgage insurance will change it.
Detached house sales in Carrington
In the last 12 months, 40 detached houses sold in Carrington at a median price of $725,995 ($329 per sq ft) , after a median of 40 days on the market. This one is listed at $287 per sq ft, 13% below that median.
Price per square foot doesn't account for condition, upgrades, garage or basement. Ask Jerry for a full comparison.
Listing courtesy of LPT Realty. MLS® A2351146.
More houses in Carrington
New 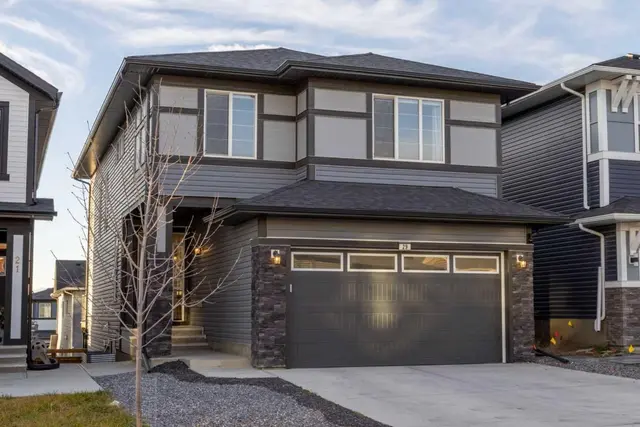 Pending