 New
 1 / 38
$809,900
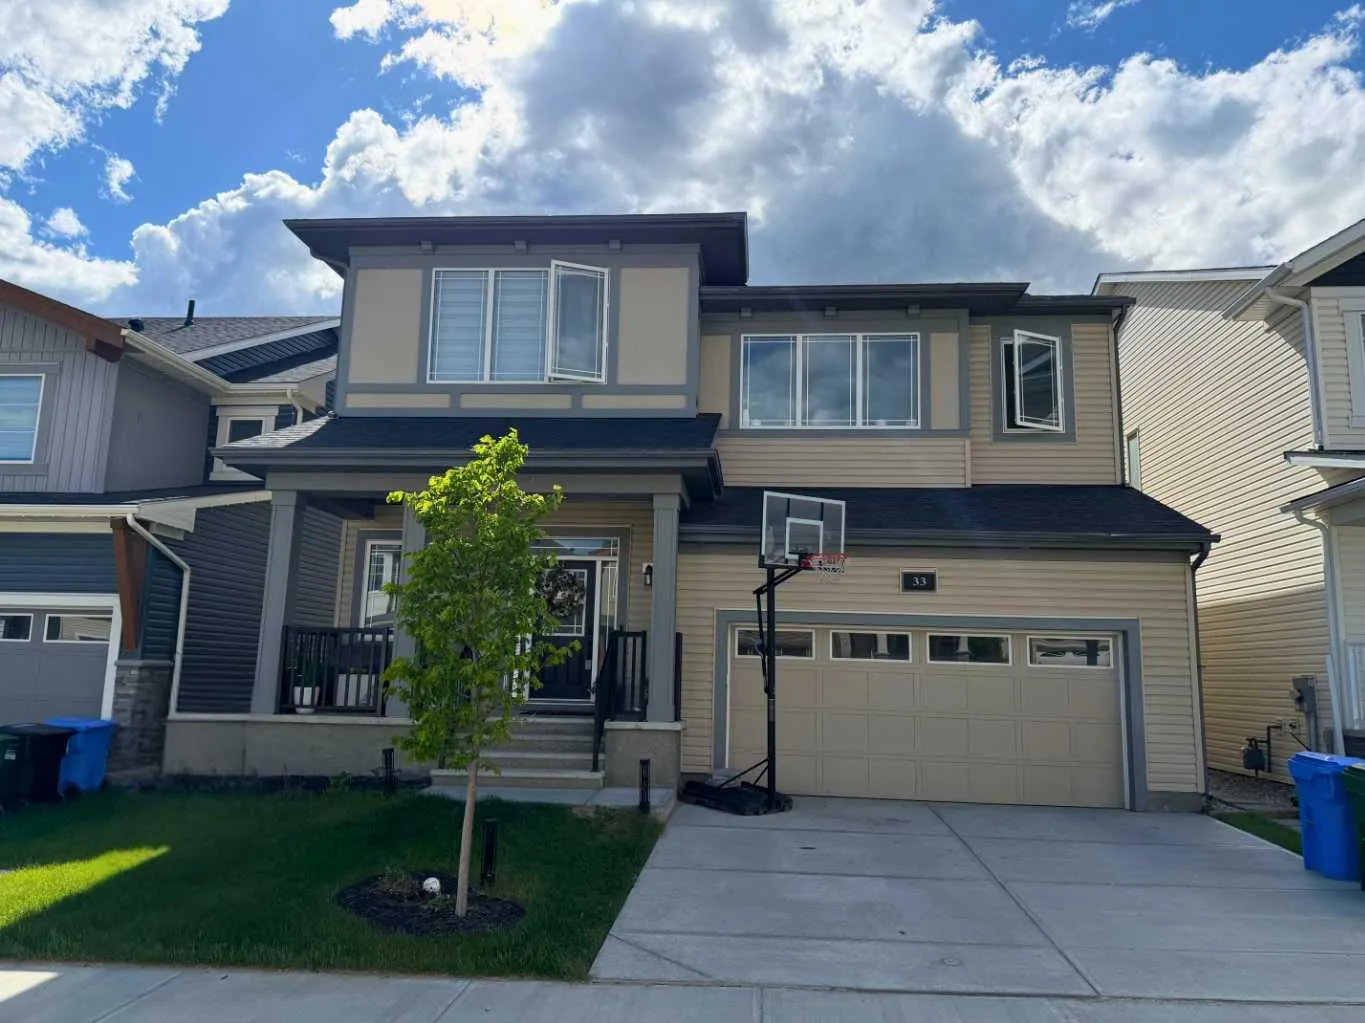
33 Carringwood Street NW
Carrington, Calgary NW, AB T3P 2A7
5 bedrooms · 3.5 bathrooms · 2,682 sq ft
Use Up close to check for busy roads, train tracks and commercial neighbours.
Details
- Status
- Active
- MLS® number
- A2346547
- Community
- Carrington
- Year built
- 2023
- Style
- 3 Level Split
- Bedrooms
- 5
- Bathrooms
- 3 full, 1 half
- Living area
- 2,682 sq ft (above grade)
- Price per sq ft
- $302
- Lot
- 3,498 sq ft
- Zoning
- R-G
- Basement
- Full, Finished
- Suite
- Suite (Basement)
- Garage
- 2-car
- Parking
- Double Garage Attached, Driveway, Garage Faces Front, On Street
- Ensuite
- Yes
- Fireplaces
- 1
- Possession
- Negotiable
- Listed
- September 19, 2026
Features
- Lot features
- Back Lane, Interior Lot, Lawn, Rectangular Lot, Street Lighting
- Heating & cooling
- Forced Air, None
- Flooring
- Carpet, Ceramic Tile, Vinyl Plank
- Appliances
- Dishwasher, Dryer, Garage Control(s), Gas Stove, Microwave, Range Hood, Refrigerator, Washer
- Interior
- Double Vanity, High Ceilings, Kitchen Island, Open Floorplan, Pantry, Quartz Counters, Recessed Lighting, Soaking Tub, Walk-In Closet(s)
- Exterior
- Lighting, Rain Gutters, Vinyl Siding, Wood Frame
About this house
* 1 Bedroom Basement Suite(illegal) * | Gorgeous Family Home | Main Level Office | Spacious Open Floor Plan | Sparkling Kitchen | Quartz Countertops | Stainless Steel Appliances | Herringbone Backsplash | Full Height Cabinets | Kitchen Island with Barstool Seating | Pantry | Large Windows | Ample Natural Light | Gas Fireplace | Level 2 Family Room with Extended Ceiling Height | 4 Upper Level Bedrooms & 2 Bathrooms | Upper Level Laundry | Basement Open Floor Plan Kitchen & Rec Room | Sizeable Bedroom | 3pc Bath | Great Storage | West Facing Backyard | Deck | Front Attached Double Garage | Driveway | Great Location | Quick Access to Stoney Trail. Welcome to this beautifully designed family home in the desirable NW community of Carrington, offering 2,682 SqFt RMS of thoughtfully designed living space plus a fully developed basement with an illegal suite—providing flexibility for extended family or potential rental income. With a total of 5 bedrooms and 3.5 bathrooms, this home combines modern style with functional family living. The main level features a spacious open floor plan highlighted by large windows that fill the home with natural light. The living room centers around a cozy gas fireplace, creating a warm and inviting space for relaxing or entertaining. The sparkling kitchen is designed for both everyday living and hosting, featuring quartz countertops, stainless steel appliances, a stylish herringbone backsplash, full-height cabinetry, and a large island with barstool seating. A pantry provides excellent storage, while the adjacent dining area offers easy flow for family meals and gatherings. A main level office adds valuable flexibility for working from home or study space. Upstairs you’ll find four generously sized bedrooms and two full bathrooms, including a comfortable primary retreat, while the level 2 family room with extended ceiling height creates an impressive secondary living space perfect for movie nights or relaxing with family. Upper level laundry adds everyday convenience. The fully developed basement features an illegal suite with an open-concept kitchen and recreation room, a sizeable bedroom, a 3-piece bathroom, and great storage, offering a comfortable and functional living area. Outside, enjoy the west-facing backyard complete with a deck, ideal for summer evenings and entertaining. The front attached double garage and driveway provide ample parking and convenience. Located in the growing community of Carrington, this home offers quick access to parks, shopping, schools, walking paths, and major routes including Stoney Trail, making commuting around Calgary easy and convenient. Hurry and book your showing at this gorgeous family home today!
Estimated monthly cost
Mortgage (20% down, 4.49%, 25 years)$3,582
Property tax (2026: $6,041 ÷ 12)$503
Total before utilities and insurance$4,086
An estimate only. Your rate, down payment and mortgage insurance will change it.
Detached house sales in Carrington
In the last 12 months, 40 detached houses sold in Carrington at a median price of $725,995 ($329 per sq ft) , after a median of 40 days on the market. This one is listed at $302 per sq ft, 8% below that median.
Price per square foot doesn't account for condition, upgrades, garage or basement. Ask Jerry for a full comparison.
Listing courtesy of RE/MAX Crown. MLS® A2346547.
More houses in Carrington
New 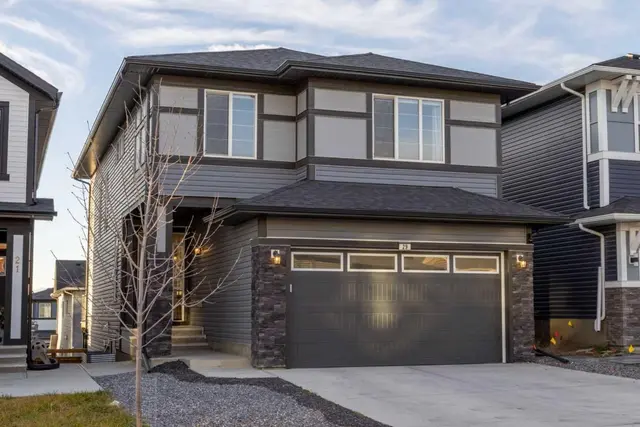 Pending