 New
 1 / 50
Pending
$829,990
44 Carringwood Rise NW
Carrington, Calgary NW, AB T3P 2X4
4 bedrooms · 2.5 bathrooms · 2,936 sq ft
Use Up close to check for busy roads, train tracks and commercial neighbours.
Details
- Status
- Pending
- MLS® number
- A2332489
- Community
- Carrington
- Year built
- 2026
- Style
- 2 Storey
- Bedrooms
- 4
- Bathrooms
- 2 full, 1 half
- Living area
- 2,936 sq ft (above grade)
- Price per sq ft
- $283
- Lot
- 3,638 sq ft
- Zoning
- R-G
- Basement
- Full, Unfinished
- Garage
- 2-car
- Parking
- Double Garage Attached, Driveway, On Street
- Ensuite
- Yes
- Possession
- Negotiable
- Listed
- July 29, 2026
Features
- Lot features
- Back Yard, Interior Lot
- Heating & cooling
- Forced Air, None
- Flooring
- Carpet, Tile, Vinyl
- Interior
- Kitchen Island, No Animal Home, No Smoking Home, Open Floorplan, Pantry, Soaking Tub, Walk-In Closet(s)
- Exterior
- Lighting, Private Yard, Rain Gutters, Stone, Vinyl Siding, Wood Frame
About this house
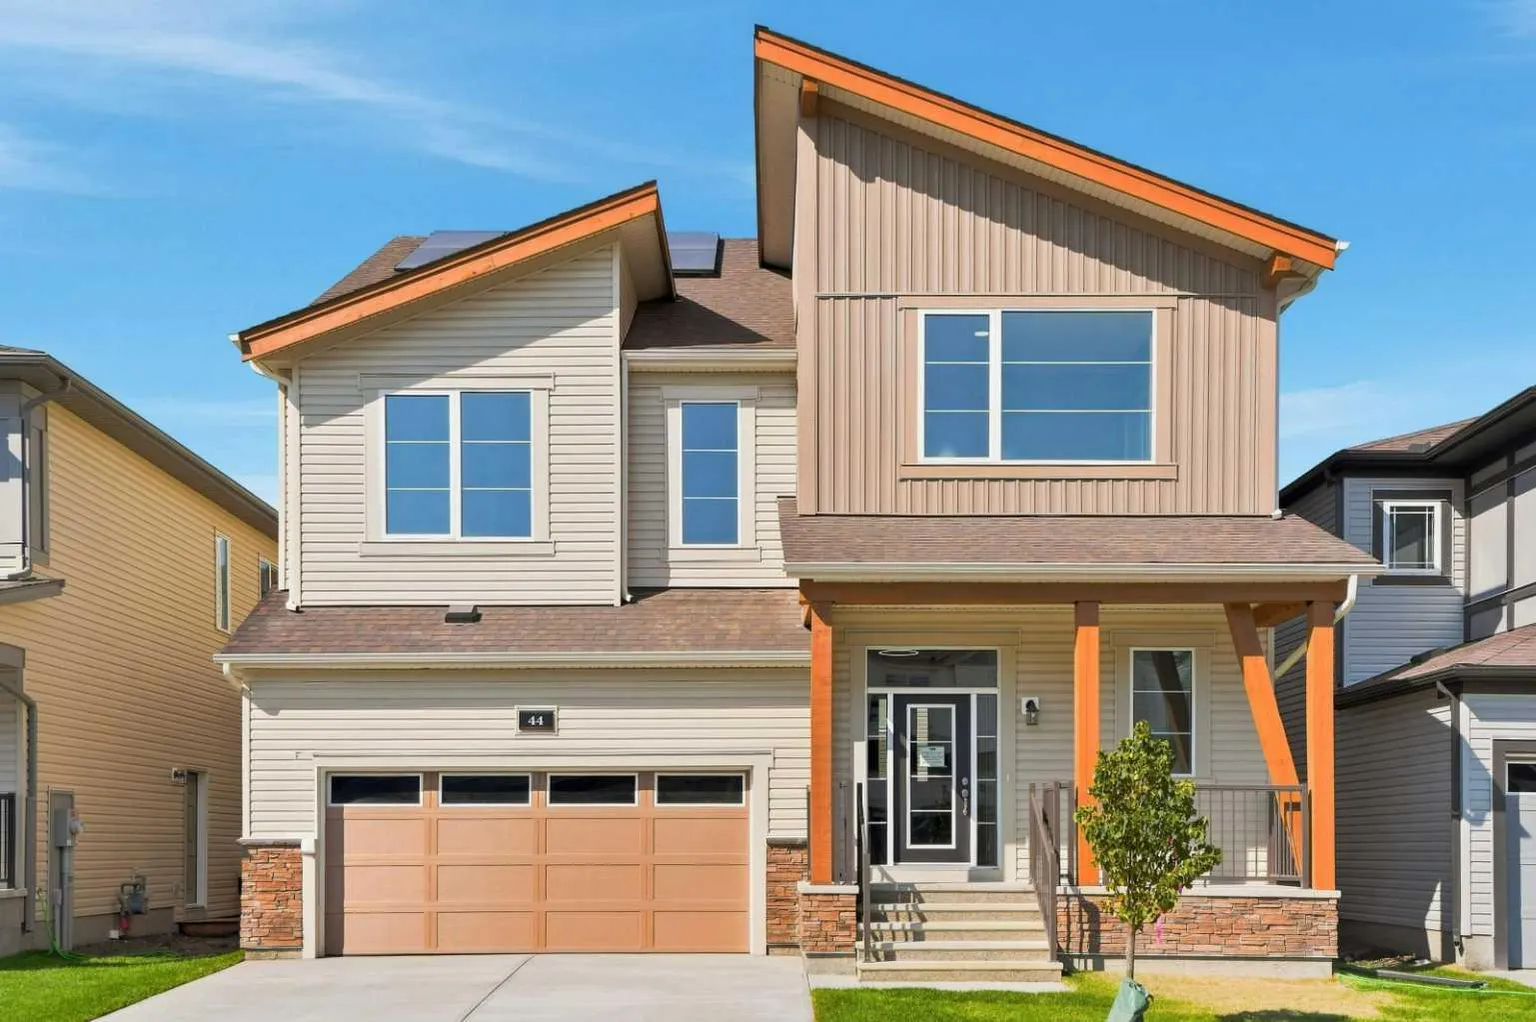
The Armstrong is a stunning and uniquely designed split-level home that is sure to make a memorable mark. Entertain guests in the lively great room. The versatile kitchen features a large walk-in pantry to satisfy all your storage needs, plenty of cabinet space and a uniquely shaped kitchen island, perfect for enjoying morning coffee. A powder room and a large, functional mudroom are conveniently located off the garage. The main floor also includes a separate den that can be repurposed as a home office or an optional main floor bedroom addition. The charming family room boasts high ceilings and lofty comfort for a quiet night in with the family. Upstairs, the primary bedroom includes a walk-in closet and private 5-piece ensuite, offering a quiet and well-proportioned retreat. Bedrooms are positioned near centrally located laundry and a full bathroom. The separate side entry to the unfinished basement provides you with great opportunity for future development! Hurry & book your showing today!
Estimated monthly cost
Mortgage (20% down, 4.49%, 25 years)$3,671
Property tax (2026: $1,376 ÷ 12)$115
Total before utilities and insurance$3,786
An estimate only. Your rate, down payment and mortgage insurance will change it.
Detached house sales in Carrington
In the last 12 months, 40 detached houses sold in Carrington at a median price of $725,995 ($329 per sq ft) , after a median of 40 days on the market. This one is listed at $283 per sq ft, 14% below that median.
Price per square foot doesn't account for condition, upgrades, garage or basement. Ask Jerry for a full comparison.
Listing courtesy of RE/MAX Crown. MLS® A2332489.
More houses in Carrington
New 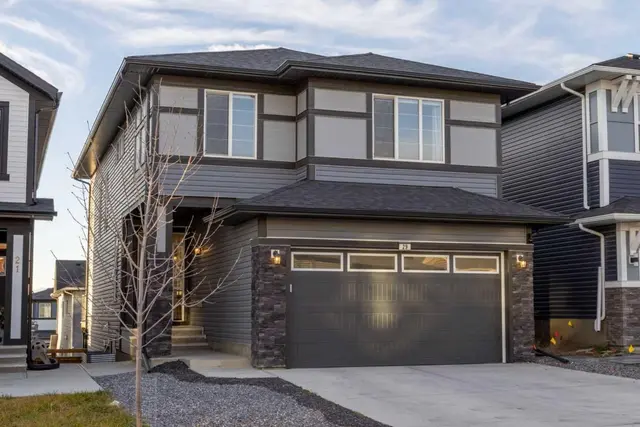 Pending