 New
 1 / 50
Pending
$784,900
130 Chapman Close SE
Chaparral, Calgary SE, AB T2X 3V7
4 bedrooms · 3.5 bathrooms · 1,877 sq ft
Use Up close to check for busy roads, train tracks and commercial neighbours.
Details
- Status
- Pending
- MLS® number
- A2353408
- Community
- Chaparral
- Year built
- 2004
- Style
- 2 Storey
- Bedrooms
- 4
- Bathrooms
- 3 full, 1 half
- Living area
- 1,877 sq ft (above grade)
- Price per sq ft
- $418
- Lot
- 7,717 sq ft
- Zoning
- R-1
- Basement
- Full, Finished
- Garage
- 2-car
- Parking
- Double Garage Attached, Heated Garage, Insulated
- Ensuite
- Yes
- Fireplaces
- 2
- Possession
- Immediate, Negotiable
- Listed
- October 20, 2026
Features
- Lot features
- Landscaped, Lawn, No Neighbours Behind, Pie Shaped Lot, Treed, Underground Sprinklers
- Amenities
- Beach Access
- Heating & cooling
- Fireplace(s), Standard, Forced Air, Central Air
- Flooring
- Carpet, Hardwood, Tile
- Appliances
- Central Air Conditioner, Dishwasher, Dryer, Garage Control(s), Garburator, Gas Range, Microwave, Range Hood, Refrigerator, Washer, Window Coverings
- Interior
- Breakfast Bar, Built-in Features, Chandelier, Closet Organizers, High Ceilings, Kitchen Island, Open Floorplan, Pantry, Quartz Counters, Soaking Tub, Vaulted Ceiling(s), Walk-In Closet(s)
- Exterior
- BBQ gas line, Fire Pit, Cement Fiber Board, Wood Frame
About this house
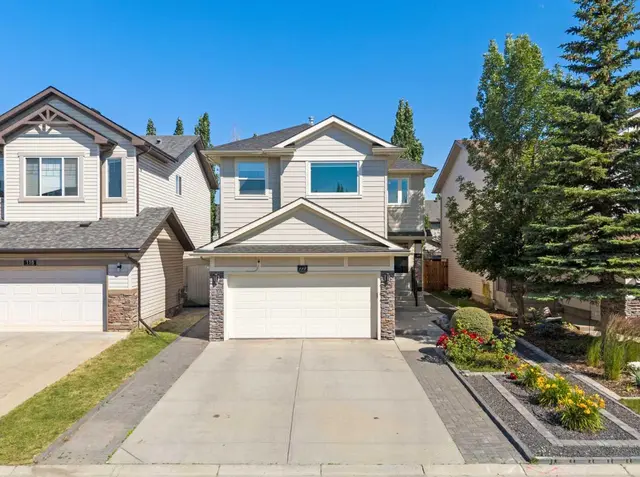
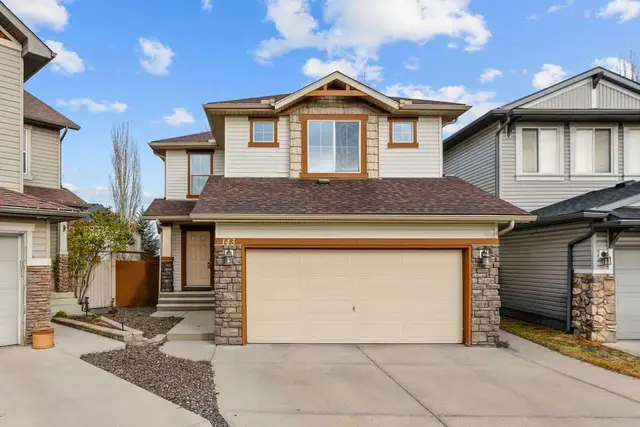
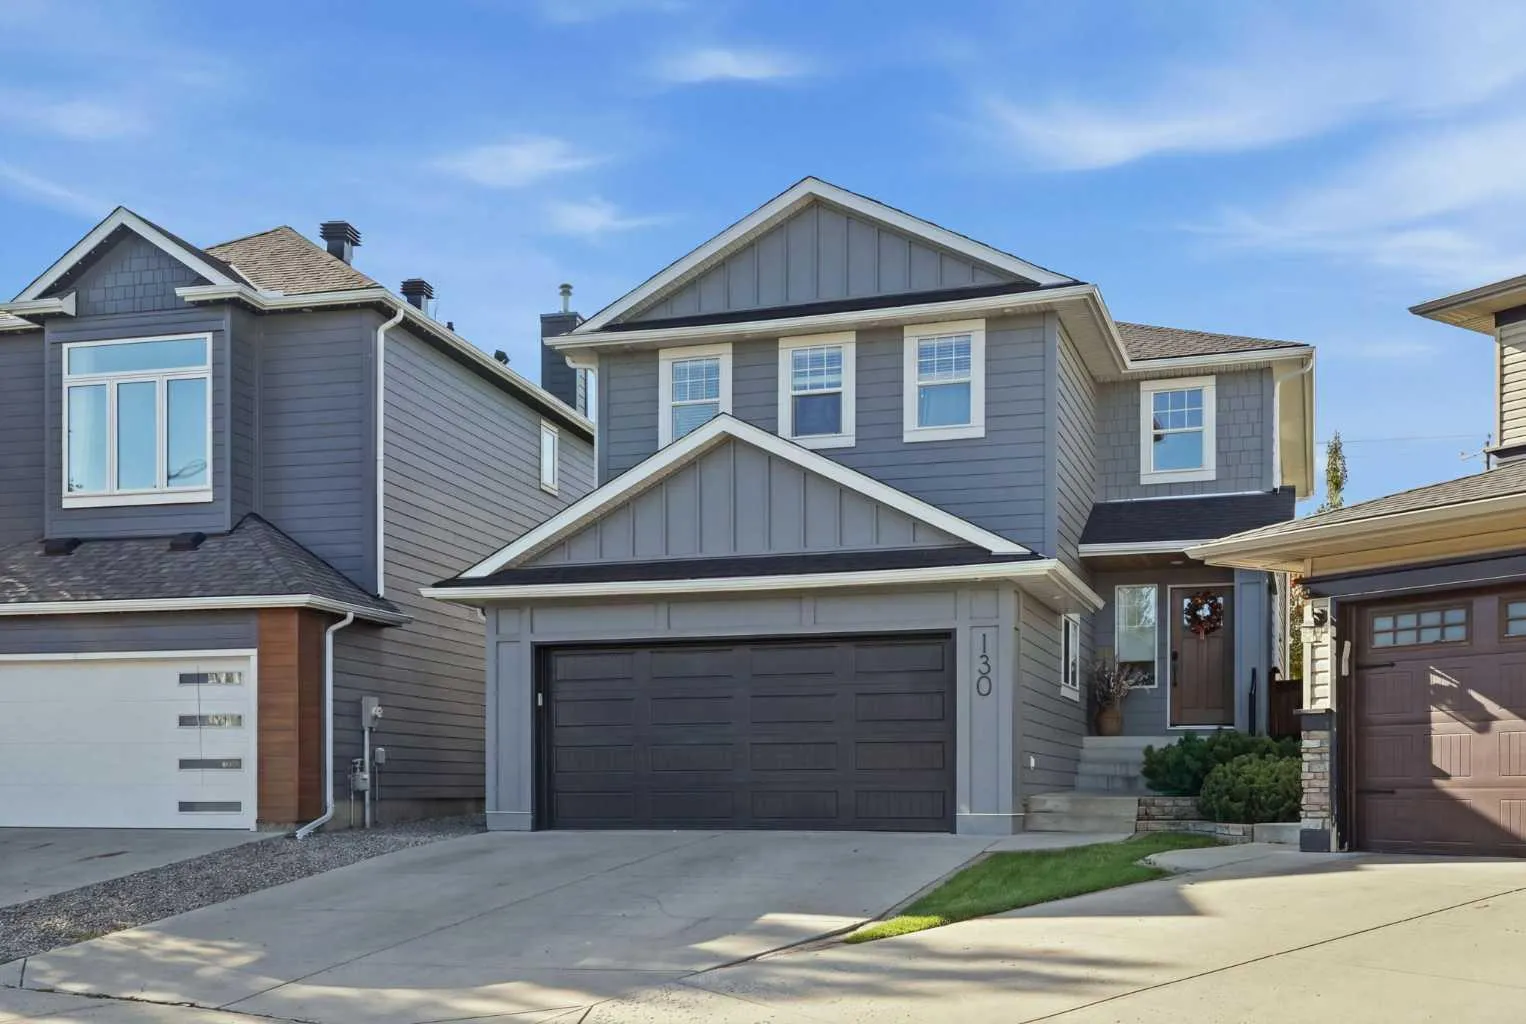
Welcome to 130 Chapman Close SE, a beautifully updated two story home on a rare 7,717 sq ft pie lot in the lake community of Chaparral. This home offers 1,876 sq ft above grade, 4 bedrooms, 3.5 bathrooms, a main floor office, an upper bonus room, a fully developed basement, and an attached double garage. The kitchen features custom soft-close cabinetry, premium Banbury Lane hardware, a large island, a high-end Dacor gas range, a farmhouse sink, and engineered white oak hardwood flooring that extends through the main living space. A new front door and an oversized 8 ft patio door open the main floor to natural light. The main floor office includes custom built-in cabinetry and a desk, and the living room features a gas fireplace. Upstairs, 3 bedrooms include a primary suite with a 5-piece ensuite and walk-in closet, plus 2 renovated bathrooms, updated baseboards and casing, newer carpet, and a vaulted-ceiling bonus room for extra living space. The fully developed basement adds a 4th bedroom, a large family/rec room, and a full bathroom with shower, for nearly 2,600 sq ft of total developed living space. Appliances, including the refrigerator, dishwasher, microwave, range, washer, and dryer, are approximately 5 years old. Mechanical upgrades include central air conditioning, and an insulated garage door with heater on the attached double garage. The exterior features durable Hardie Board siding, with the roof, eaves, soffits, fascia, and downspouts all replaced in recent years. Outside, the pie-shaped lot is fully landscaped with underground sprinklers, a gas fire pit, a gas BBQ line, and fresh concrete edging around the garden beds, all on a quiet street. As a Chaparral resident, enjoy access to Lake Chaparral’s private beach and lake amenities, plus nearby schools, shopping, parks, and pathways throughout the community. A rare combination of lot size, location, and lifestyle. Book your showing today.
Estimated monthly cost
Mortgage (20% down, 4.49%, 25 years)$3,472
Property tax (2026: $4,612 ÷ 12)$384
Total before utilities and insurance$3,856
An estimate only. Your rate, down payment and mortgage insurance will change it.
Detached house sales in Chaparral
In the last 12 months, 120 detached houses sold in Chaparral at a median price of $720,000 ($364 per sq ft) , after a median of 16 days on the market. This one is listed at $418 per sq ft, 15% above that median.
Price per square foot doesn't account for condition, upgrades, garage or basement. Ask Jerry for a full comparison.
Listing courtesy of Charles. MLS® A2353408.
More houses in Chaparral
New