 New
 1 / 45
Pending
$550,000
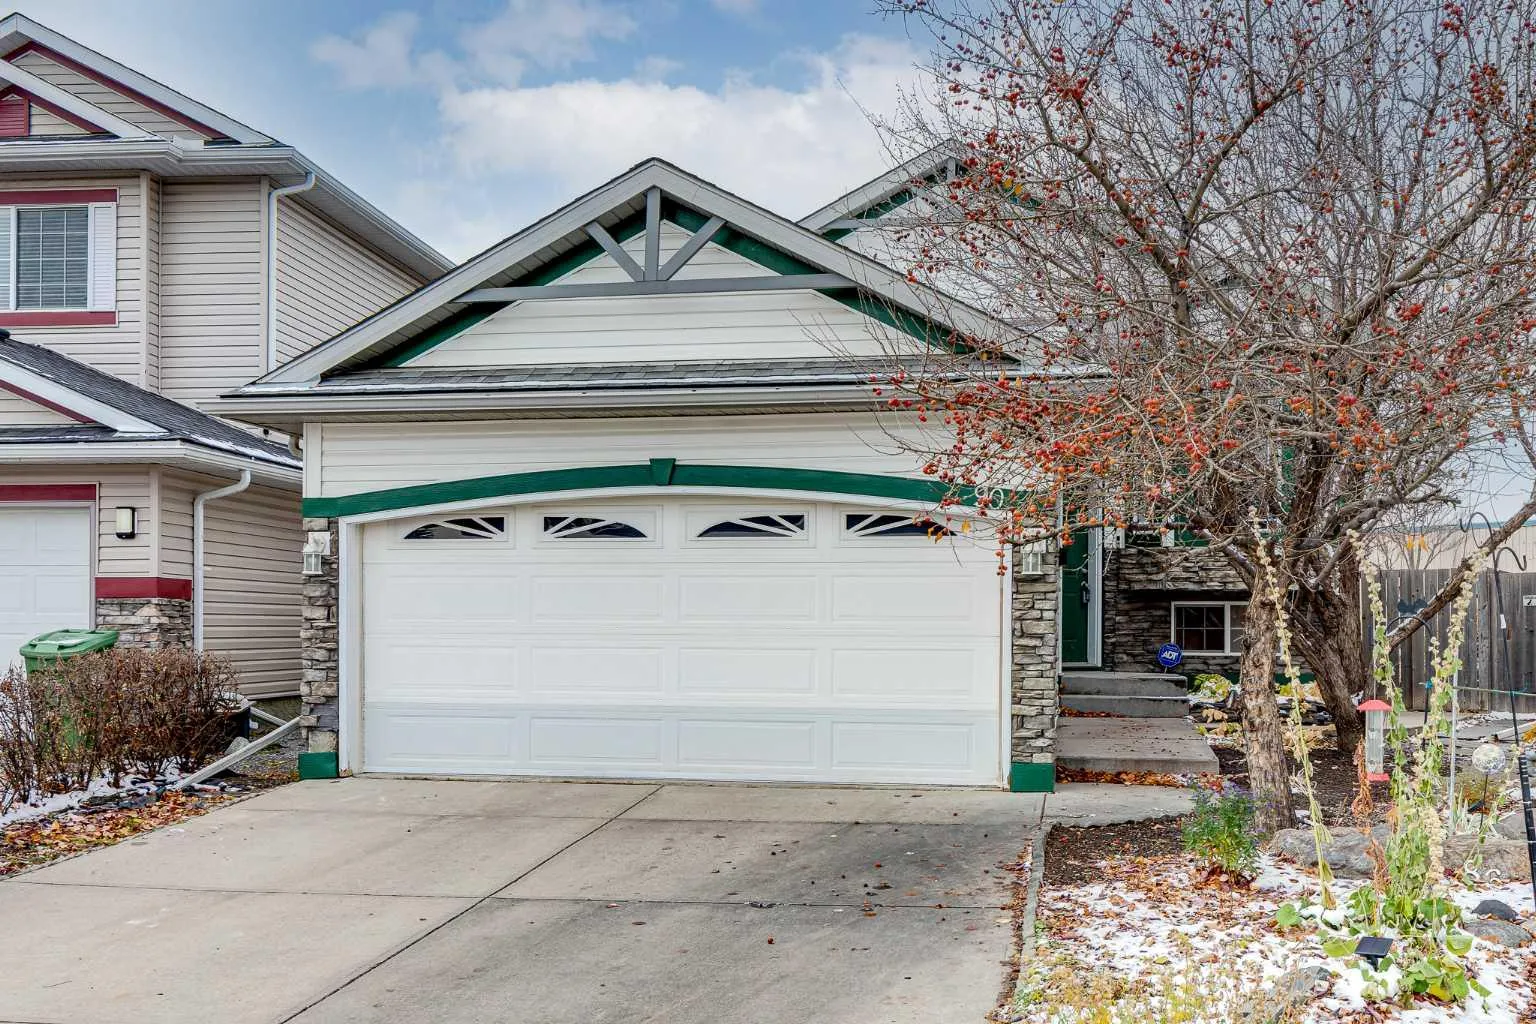
90 Chapalina Park Crescent SE
Chaparral, Calgary SE, AB T2X 3S2
4 bedrooms · 2.5 bathrooms · 1,155 sq ft
Use Up close to check for busy roads, train tracks and commercial neighbours.
Details
- Status
- Pending
- MLS® number
- A2354970
- Community
- Chaparral
- Year built
- 2002
- Style
- Bi-Level
- Bedrooms
- 4
- Bathrooms
- 2 full, 1 half
- Living area
- 1,155 sq ft (above grade)
- Price per sq ft
- $476
- Lot
- 5,306 sq ft
- Zoning
- R-1
- Basement
- Full, Finished
- Garage
- 2-car
- Parking
- Double Garage Attached
- Ensuite
- Yes
- Fireplaces
- 1
- Listed
- October 28, 2026
Features
- Lot features
- Back Yard, Landscaped, Lawn, Many Trees, No Neighbours Behind, Pie Shaped Lot
- Amenities
- Beach Access, Boating, Clubhouse, Park, Picnic Area, Playground, Racquet Courts, Recreation Facilities
- Heating & cooling
- Forced Air, Natural Gas, None
- Flooring
- Carpet, Tile, Vinyl Plank
- Appliances
- Dishwasher, Dryer, Electric Stove, Garage Control(s), Microwave, Range Hood, Refrigerator, Washer, Window Coverings
- Interior
- Breakfast Bar, Ceiling Fan(s), Jetted Tub, Open Floorplan, Pantry, Storage, Walk-In Closet(s)
- Exterior
- Fire Pit, Private Yard, Stone, Vinyl Siding, Wood Frame
About this house
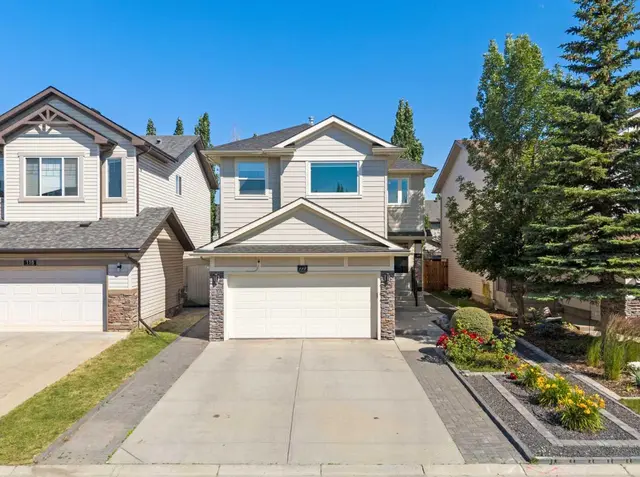
A spacious pie-shaped lot, no rear neighbours and the year-round lifestyle of Chaparral Lake make this 4-bedroom home a wonderful place to settle in and make lasting memories. Inside, a bright and inviting living room welcomes you with large windows and a beautiful 3-sided fireplace that brings warmth and character to the space. On the opposite side, the dining area shares the cozy ambience of the fireplace, adding a special touch to family dinners and evenings with friends. Plenty of room to cook, entertain and connect awaits in the generously sized kitchen, where white cabinetry, abundant counter space and a convenient breakfast bar make everyday living easy. Direct access to the fully enclosed sunroom extends your living space outdoors, allowing you to savour a morning coffee, unwind with a book or spend a peaceful afternoon sheltered from the elements. Privately situated on the main level, the primary bedroom overlooks the backyard and showcases updated flooring along with a spacious ensuite complete with an indulgent jetted soaker tub, separate shower and large walk-in closet. Downstairs, updated flooring flows throughout the recreation room with plenty of space for movie marathons, games nights and family fun. Three additional bedrooms accommodate family members, overnight guests or a home office, while a 4-piece bathroom adds everyday convenience. The expansive southwest-facing backyard is a standout, with its pie-shaped layout, mature landscaping and generous grassy areas giving kids and pets plenty of room to play. With no rear neighbours, the outdoor space feels wonderfully open, while a built-in firepit sets the scene for summer evenings under the stars. A double attached garage adds practical parking and storage. Beyond your own backyard, this sought-after lake community brings even more to love, with Chaparral Lake approximately a 15-minute walk away for swimming, skating and seasonal recreation throughout the year. Chaparral School is just a short 4-minute walk from home, making daily school routines a breeze. With its generous indoor living spaces, incredible backyard and wonderful community amenities, this home brings together the comforts of everyday living and the experiences that make a neighbourhood feel like home.
Estimated monthly cost
Mortgage (20% down, 4.49%, 25 years)$2,433
Property tax (2026: $4,282 ÷ 12)$357
Total before utilities and insurance$2,790
An estimate only. Your rate, down payment and mortgage insurance will change it.
Detached house sales in Chaparral
In the last 12 months, 120 detached houses sold in Chaparral at a median price of $720,000 ($364 per sq ft) , after a median of 16 days on the market. This one is listed at $476 per sq ft, 31% above that median.
Price per square foot doesn't account for condition, upgrades, garage or basement. Ask Jerry for a full comparison.
Listing courtesy of First Place Realty. MLS® A2354970.
More houses in Chaparral
New