 New
 1 / 31
$770,000
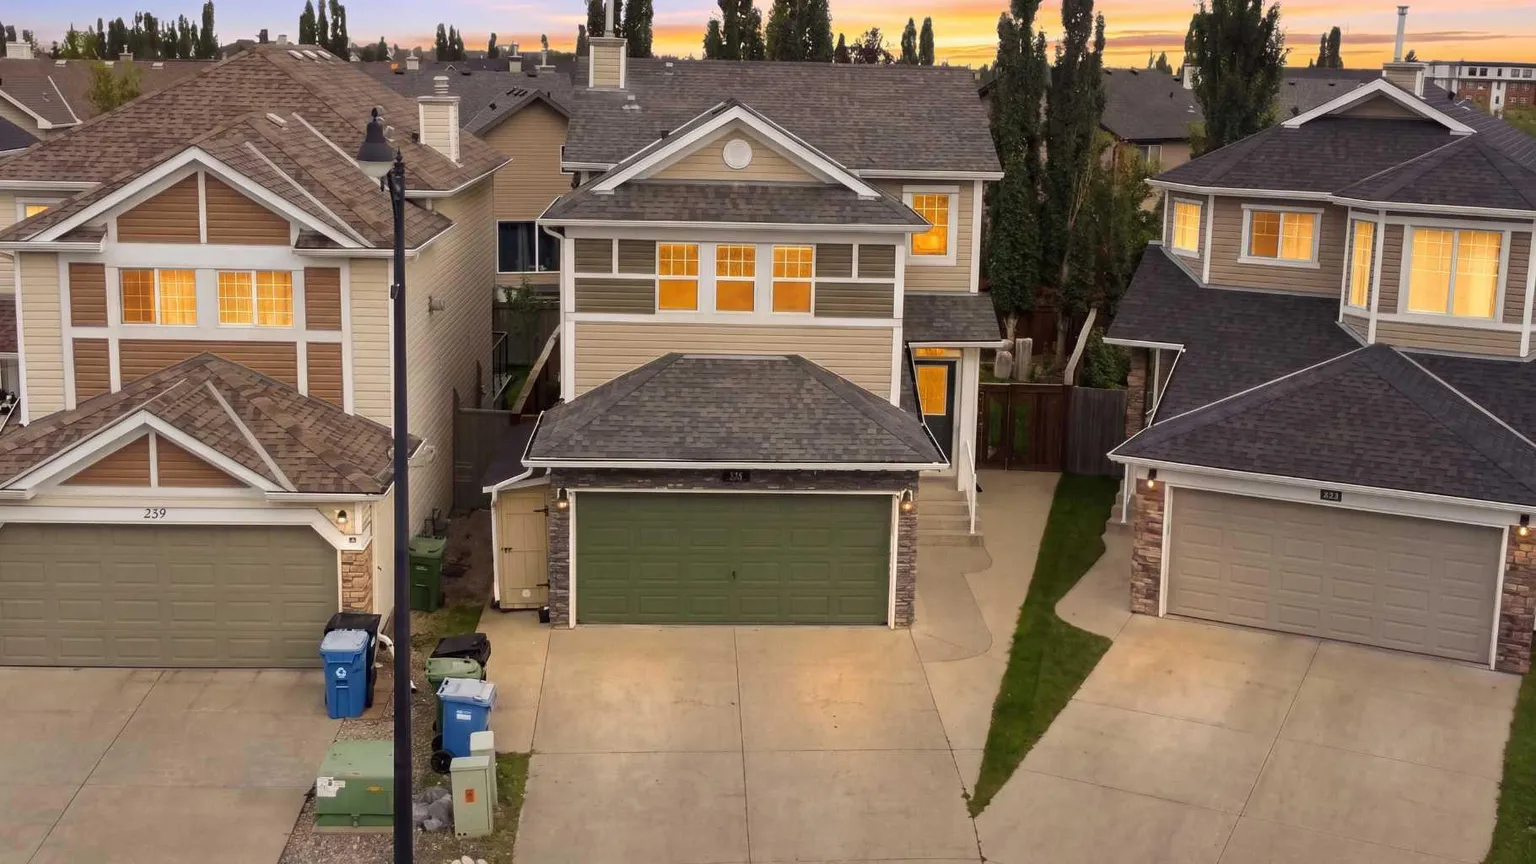
235 Cougar Plateau Way SW
Cougar Ridge, Calgary SW, AB T3H 5S3
4 bedrooms · 3.5 bathrooms · 1,539 sq ft
Use Up close to check for busy roads, train tracks and commercial neighbours.
Details
- Status
- Active
- MLS® number
- A2347026
- Community
- Cougar Ridge
- Year built
- 2005
- Style
- 2 Storey
- Bedrooms
- 4
- Bathrooms
- 3 full, 1 half
- Living area
- 1,539 sq ft (above grade)
- Price per sq ft
- $500
- Lot
- 3,562 sq ft
- Zoning
- R-G
- Basement
- Full, Finished
- Garage
- 2-car
- Parking
- Double Garage Attached
- Ensuite
- Yes
- Fireplaces
- 2
- Possession
- Negotiable
- Listed
- September 21, 2026
Features
- Lot features
- Interior Lot, Landscaped, Lawn, Pie Shaped Lot
- Amenities
- Park, Playground
- Heating & cooling
- Fireplace(s), Forced Air, Natural Gas, Central Air
- Flooring
- Ceramic Tile, Laminate, Linoleum
- Appliances
- Dishwasher, Electric Oven, Electric Range, Garage Control(s), Microwave, Range Hood, Refrigerator, Window Coverings
- Interior
- Breakfast Bar, Built-in Features, Closet Organizers, Kitchen Island
- Exterior
- Garden, Private Yard, Concrete, Vinyl Siding, Wood Frame
About this house
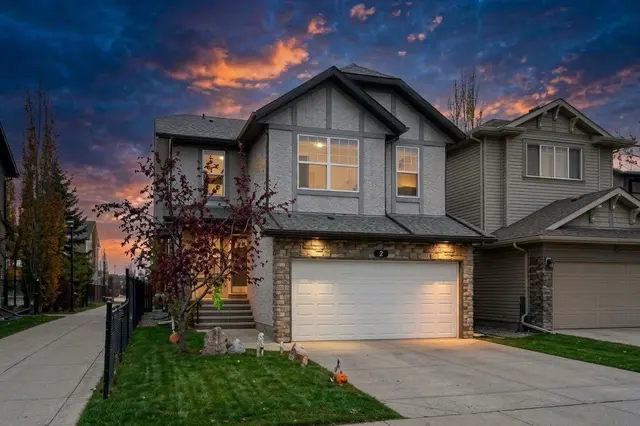
Welcome to this inviting family home situated on a large pie-shaped lot with a beautifully landscaped and private backyard. The main level features 9-foot ceilings and a bright, functional layout. The kitchen offers a large island with casual seating, pantry, maple cabinetry, tile backsplash, and a full appliance package. The adjoining dining area overlooks the impressive backyard, complete with an elevated stone patio and spacious lower patio, perfect for outdoor entertaining. Upstairs, you’ll find a generous bonus room, full bathroom, and three bedrooms, including a spacious primary retreat with a private ensuite and custom closet. The lower level offers an additional bedroom, newly completed bathroom, and ample storage. Additional features include central air conditioning, central vacuum, and a heated and insulated double garage with a 220V outlet. Conveniently located near schools, parks, walking paths, shopping, and with easy access to downtown.
Estimated monthly cost
Mortgage (20% down, 4.49%, 25 years)$3,406
Property tax (2026: $4,738 ÷ 12)$395
Total before utilities and insurance$3,801
An estimate only. Your rate, down payment and mortgage insurance will change it.
Detached house sales in Cougar Ridge
In the last 12 months, 79 detached houses sold in Cougar Ridge at a median price of $818,000 ($418 per sq ft) , after a median of 16 days on the market. This one is listed at $500 per sq ft, 20% above that median.
Price per square foot doesn't account for condition, upgrades, garage or basement. Ask Jerry for a full comparison.
Listing courtesy of URBAN-REALTY.ca. MLS® A2347026.
More houses in Cougar Ridge
New 
 Price reduced