 New
 1 / 48
$978,000
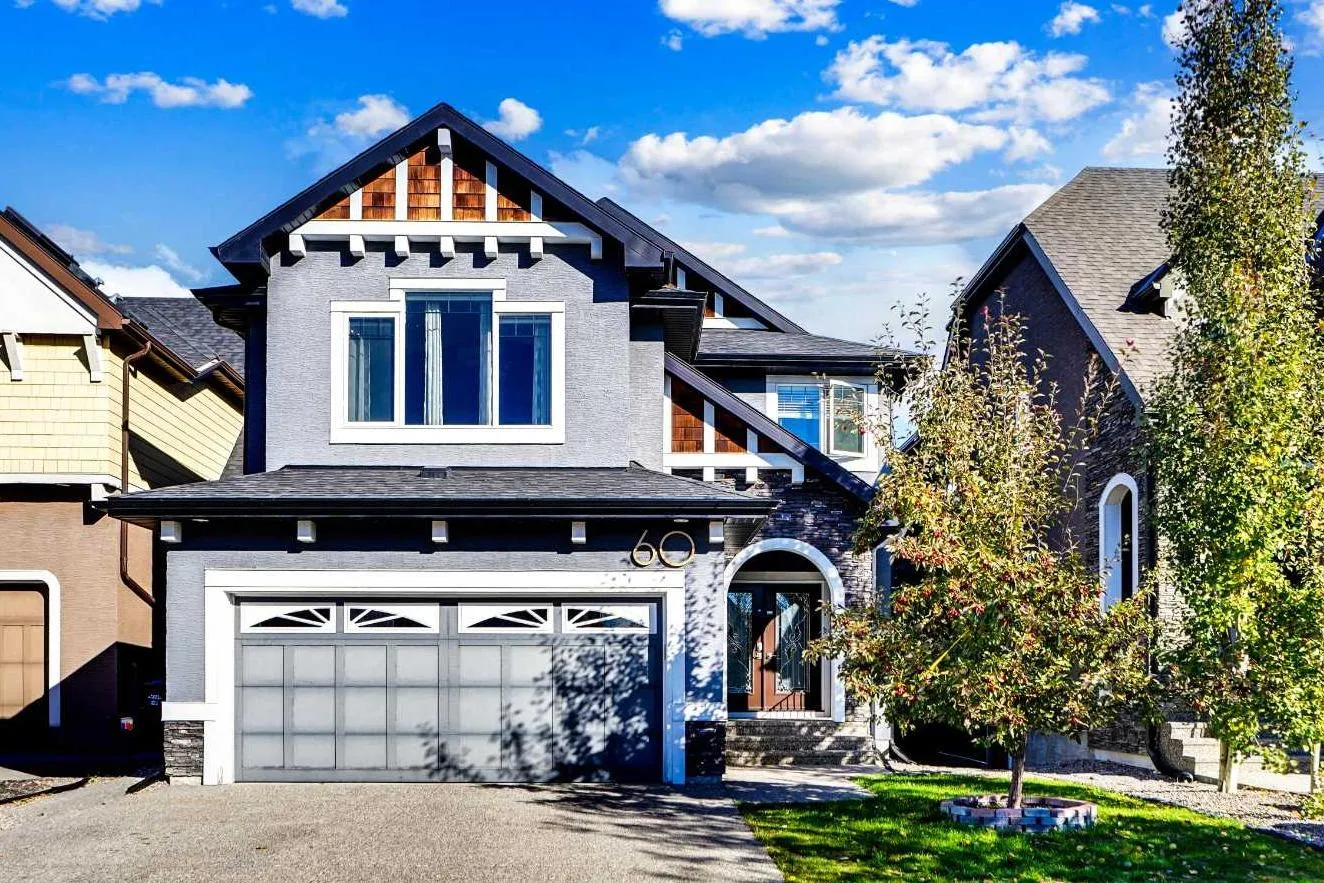
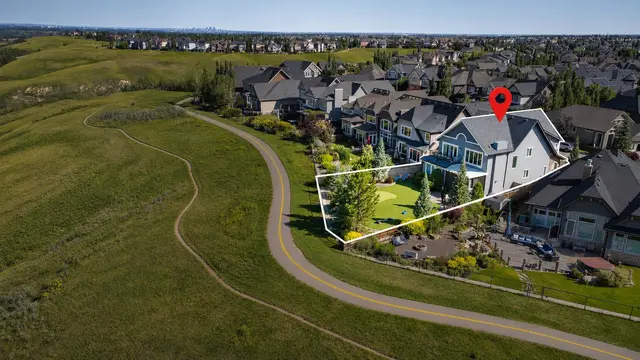
60 Cranarch Rise SE
Cranston, Calgary SE, AB T3M 1M3
4 bedrooms · 3.5 bathrooms · 2,424 sq ft
Use Up close to check for busy roads, train tracks and commercial neighbours.
Details
- Status
- Active
- MLS® number
- A2354621
- Community
- Cranston
- Year built
- 2012
- Style
- 2 Storey
- Bedrooms
- 4
- Bathrooms
- 3 full, 1 half
- Living area
- 2,424 sq ft (above grade)
- Price per sq ft
- $403
- Lot
- 4,757 sq ft
- Zoning
- R-1
- Basement
- Full, Finished
- Garage
- 2-car
- Parking
- Double Garage Attached, Garage Door Opener, Insulated
- Ensuite
- Yes
- Fireplaces
- 1
- Possession
- 30 Days / Neg, Negotiable
- Listed
- October 29, 2026
Features
- Lot features
- Cul-De-Sac, Rectangular Lot
- Amenities
- Clubhouse, Community Gardens
- Heating & cooling
- Central, Forced Air, Natural Gas, None
- Flooring
- Carpet, Ceramic Tile, Hardwood
- Appliances
- Built-In Oven, Dishwasher, Dryer, Garburator, Range Hood, Refrigerator, Washer, Washer/Dryer Stacked, Window Coverings
- Interior
- Built-in Features, Chandelier, Closet Organizers, Double Vanity, Granite Counters, High Ceilings, Jetted Tub, Kitchen Island, No Animal Home, No Smoking Home, Open Floorplan, Pantry, Recessed Lighting, Skylight(s), Walk-In Closet(s), Wet Bar, Wired for Sound
- Exterior
- Balcony, BBQ gas line, Private Yard, Brick, Stucco, Wood Frame
About this house
*** OPEN HOUSE SATURDAY NOV 11, 2026 1 PM - 4 PM *** Welcome to this STUNNING 4-BEDROOM, 3.5-BATHROOM HOME, nestled on a QUIET CUL-DE-SAC in the highly desirable community of CRANSTON! Meticulously maintained, this beautiful home offers 2,424 SQ. FT. OF ABOVE-GRADE LIVING SPACE, combining elegance, comfort, and functionality. The impressive SOARING OPEN-TO-ABOVE LIVING ROOM features a stunning THREE-SIDED FIREPLACE and expansive windows that fill the space with natural light. The LEGANT GOURMET KITCHEN boasts BUILT-IN STAINLESS STEEL APPLIANCES, GRANITE COUNTERTOPS, CUSTOM CABINETRY, and a spacious centre island. The OPEN-CONCEPT MAIN FLOOR is perfect for everyday living and entertaining. Upstairs, the spacious PRIMARY SUITE features a SPA-INSPIRED ENSUITE and WALK-IN CLOSET, complemented by two additional bedrooms, a full bathroom, and a HUGE BONUS ROOM offering flexible living space. The FULLY FINISHED WALKOUT BASEMENT is an entertainer's delight, featuring a CUSTOM WET BAR, LARGE RECREATION ROOM, FOURTH BEDROOM, and full bathroom. Step outside to the BEAUTIFULLY LANDSCAPED BACKYARD, offering a private retreat for relaxation and gatherings. With its EXCEPTIONAL LAYOUT, ELEGANT FINISHES, WALKOUT BASEMENT, and PRIME CUL-DE-SAC LOCATION, this remarkable home has it all! **BOOK YOUR PRIVATE SHOWING TODAY!**
Estimated monthly cost
Mortgage (20% down, 4.49%, 25 years)$4,326
Property tax (2026: $6,154 ÷ 12)$513
Total before utilities and insurance$4,839
An estimate only. Your rate, down payment and mortgage insurance will change it.
Detached house sales in Cranston
In the last 12 months, 233 detached houses sold in Cranston at a median price of $725,000 ($382 per sq ft) , after a median of 24 days on the market. This one is listed at $403 per sq ft, 6% above that median.
Price per square foot doesn't account for condition, upgrades, garage or basement. Ask Jerry for a full comparison.
Listing courtesy of Royal LePage Mission Real Estate. MLS® A2354621.
More houses in Cranston
New  New
 Pending