 New
 1 / 50
Pending
$634,800
624 Cranston Drive SE
Cranston, Calgary SE, AB T3M 0B6
4 bedrooms · 3.5 bathrooms · 1,847 sq ft
Use Up close to check for busy roads, train tracks and commercial neighbours.
Details
- Status
- Pending
- MLS® number
- A2347329
- Community
- Cranston
- Year built
- 2007
- Style
- 2 Storey
- Bedrooms
- 4
- Bathrooms
- 3 full, 1 half
- Living area
- 1,847 sq ft (above grade)
- Price per sq ft
- $344
- Lot
- 3,616 sq ft
- Zoning
- R-G
- Basement
- Full, Finished
- Garage
- 2-car
- Parking
- Double Garage Attached, Driveway, Garage Door Opener
- Ensuite
- Yes
- Fireplaces
- 1
- Possession
- 30 Days / Neg
- Listed
- September 23, 2026
Features
- Lot features
- Back Lane, Back Yard, Yard Lights
- Amenities
- Clubhouse, Party Room, Playground, Racquet Courts, Recreation Facilities, Recreation Room
- Heating & cooling
- Fireplace(s), Forced Air, Central Air
- Flooring
- Carpet, Ceramic Tile, Hardwood
- Appliances
- Central Air Conditioner, Dishwasher, Dryer, Garage Control(s), Microwave, Oven, Range Hood, Refrigerator, Stove(s), Washer, Window Coverings
- Interior
- Chandelier, Granite Counters, Kitchen Island, Pantry, Recessed Lighting, Soaking Tub, Storage, Walk-In Closet(s)
- Exterior
- Lighting, Private Yard, Stone, Vinyl Siding, Wood Frame
About this house
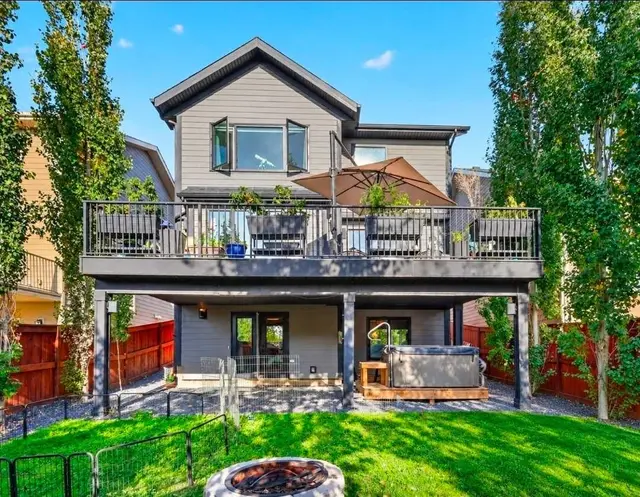
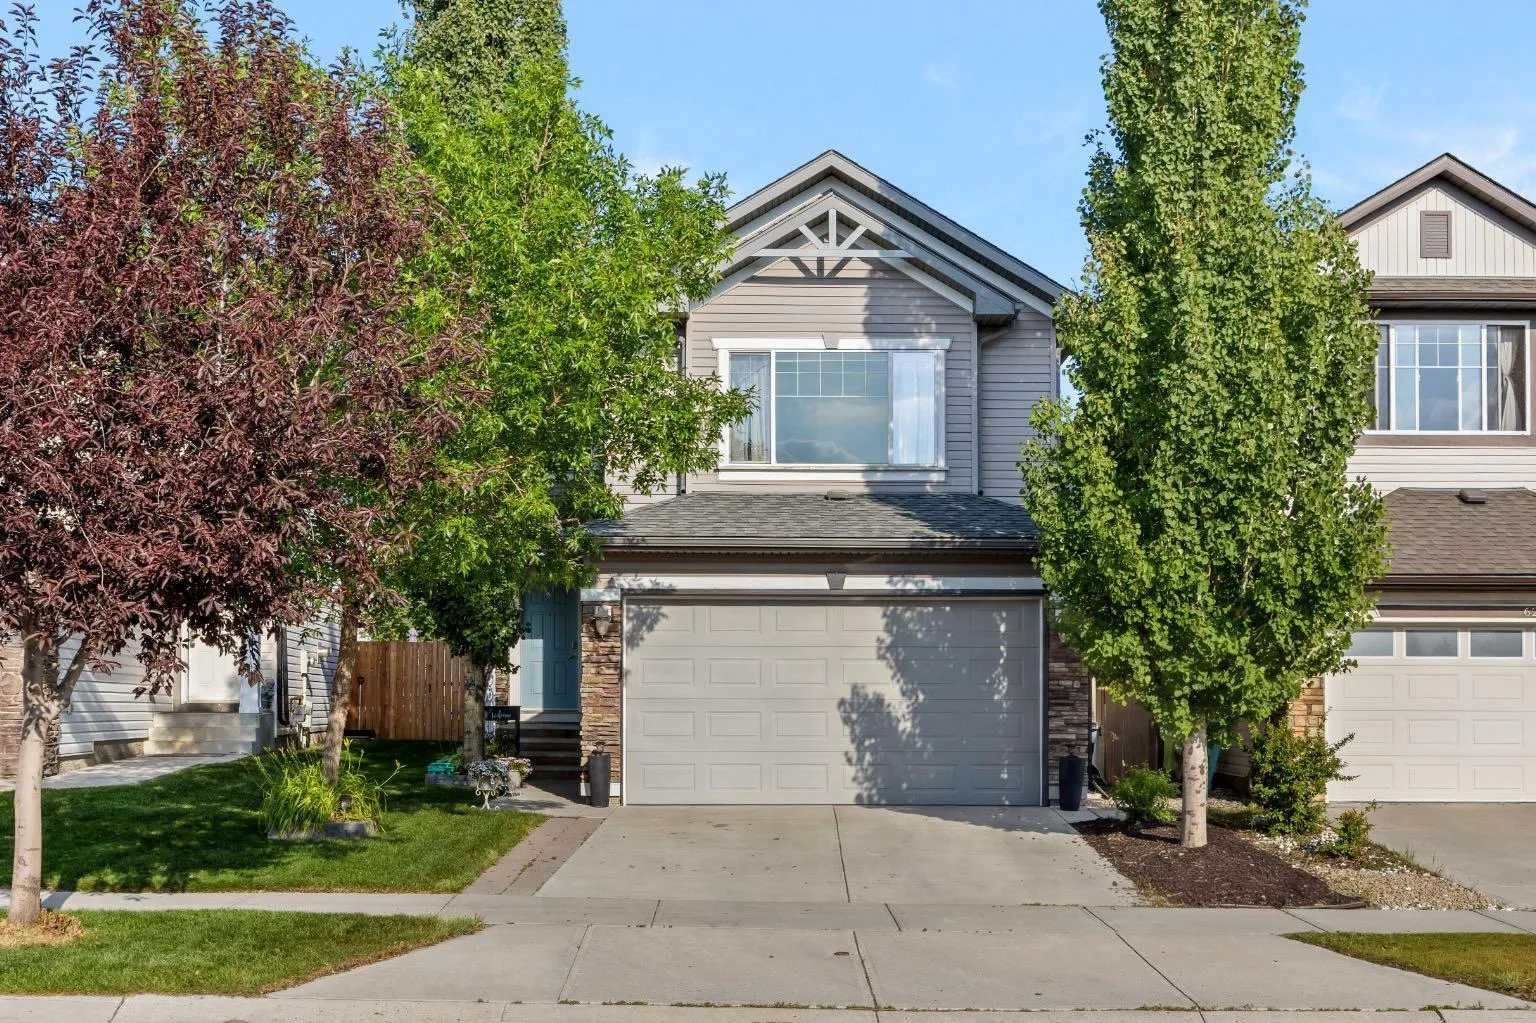
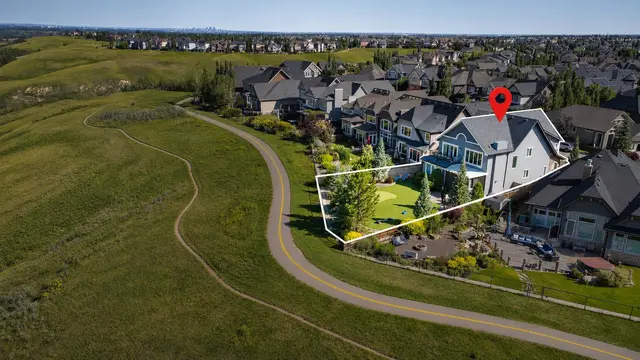
Set across from a large green space and middle school, this two storey Cranston home offers over 2,500 sq ft of developed living space and room for a family to settle in for the long term. Hardwood flows through the main floor, where the updated kitchen features granite counters, a new sink, a pantry, and a central island that opens to the living room, keeping cooking and family time connected. Upstairs, three bedrooms include a spacious primary with its own ensuite, along with a bonus room anchored by a gas fireplace and filled with natural light and mountain views. The fully finished basement adds a fourth bedroom, a full bathroom, and a large games room, giving you flexible space for guests, teenagers, or extended family. Central air keeps things comfortable through the summer, and the washer and dryer were replaced in 2021. Outside, the fenced backyard is ready to enjoy with a deck, new railings, yard lighting, and a mature shade tree. A double attached garage completes the home. Close to schools, parks, shopping, and Cranston's pathway system and clubhouse.
Estimated monthly cost
Mortgage (20% down, 4.49%, 25 years)$2,808
Property tax (2026: $4,345 ÷ 12)$362
Total before utilities and insurance$3,170
An estimate only. Your rate, down payment and mortgage insurance will change it.
Detached house sales in Cranston
In the last 12 months, 233 detached houses sold in Cranston at a median price of $725,000 ($382 per sq ft) , after a median of 24 days on the market. This one is listed at $344 per sq ft, 10% below that median.
Price per square foot doesn't account for condition, upgrades, garage or basement. Ask Jerry for a full comparison.
Listing courtesy of CIR Realty. MLS® A2347329.
More houses in Cranston
New  New
 Pending