 New
 1 / 47
$619,999
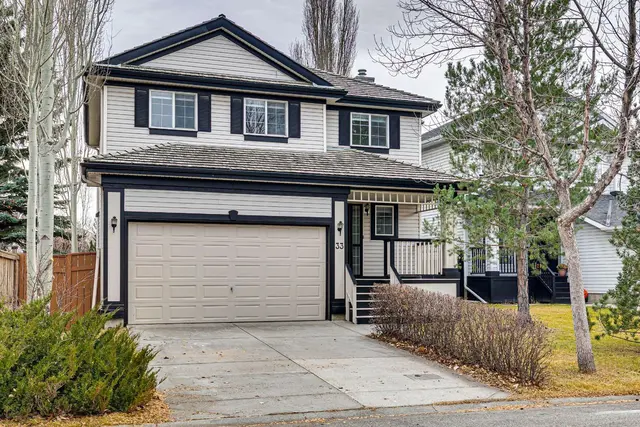
109 Douglas Glen Court SE
Douglasdale/Glen, Calgary SE, AB T2Z 2M8
3 bedrooms · 2.5 bathrooms · 1,730 sq ft
Use Up close to check for busy roads, train tracks and commercial neighbours.
Details
- Status
- Active
- MLS® number
- A2345405
- Community
- Douglasdale/Glen
- Year built
- 1993
- Style
- 2 Storey
- Bedrooms
- 3
- Bathrooms
- 2 full, 1 half
- Living area
- 1,730 sq ft (above grade)
- Price per sq ft
- $358
- Lot
- 4,445 sq ft
- Zoning
- R-C1
- Basement
- Full, Unfinished
- Garage
- 2-car
- Parking
- Double Garage Attached
- Ensuite
- Yes
- Fireplaces
- 1
- Possession
- Immediate, Negotiable
- Listed
- September 14, 2026
Features
- Lot features
- Back Yard, Cul-De-Sac, Front Yard, Many Trees, Private
- Heating & cooling
- Forced Air, Natural Gas, None
- Flooring
- Hardwood, Vinyl
- Appliances
- Dishwasher, Electric Stove, Microwave, Range Hood, Refrigerator, Washer/Dryer
- Interior
- Granite Counters, Open Floorplan, Pantry, Storage
- Exterior
- Private Yard, Brick, Concrete, Vinyl Siding, Wood Frame
About this house
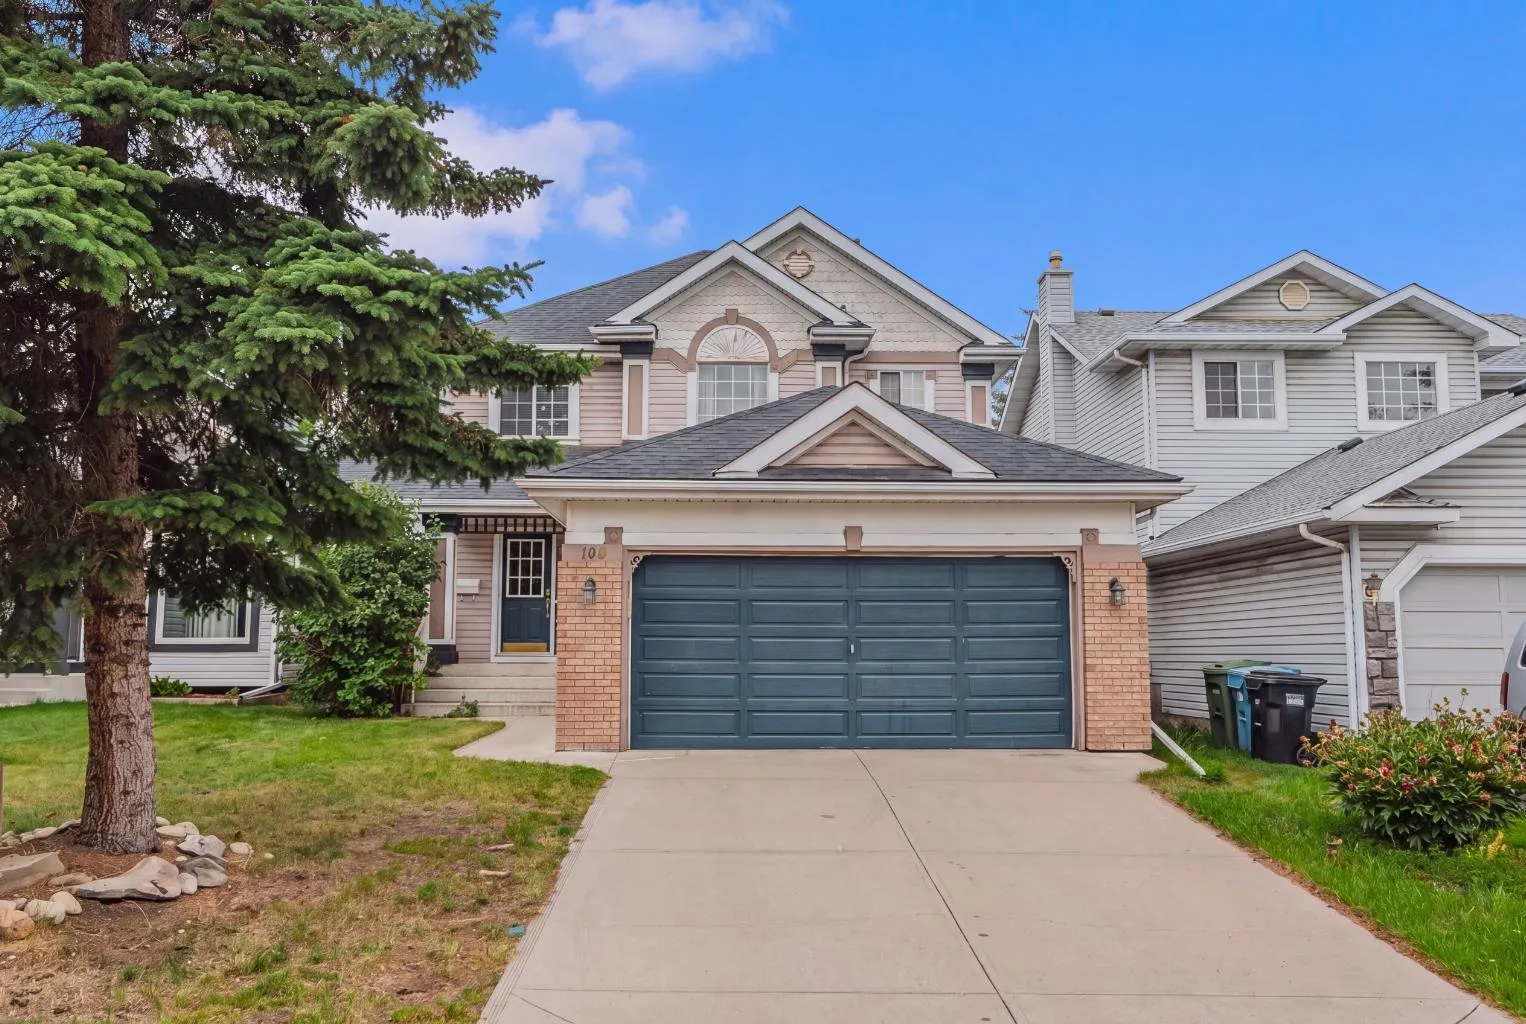
Enjoy the charm of an established neighbourhood with everyday conveniences close at hand. Tucked into a quiet cul-de-sac in Douglas Glen, this detached home offers 3 bedrooms, 2.5 bathrooms and a private backyard, with convenient access to Quarry Park, Douglas Square and the shops and restaurants along 130th Avenue. Nearby parks, golf and Fish Creek Provincial Park provide plenty of ways to enjoy the outdoors, while Deerfoot Trail, Glenmore Trail and Stoney Trail keep you connected to the rest of Calgary. A spacious foyer welcomes you into a bright, open main floor featuring hardwood flooring and a gas fireplace that brings warmth to the living area. The generous kitchen offers granite countertops, abundant cabinetry and plenty of room for cooking and gathering. Main-floor laundry, a two-piece bathroom and practical storage add everyday convenience. Upstairs, the primary retreat comfortably accommodates a king-sized bed and includes a walk-in closet and a 3-piece ensuite. Two additional bedrooms, a shared 3-piece bathroom and a versatile nook complete the upper level. Step outside to a fenced backyard with a custom deck, ground-level stone patio and a natural gas BBQ connection—an inviting setting for summer meals, quiet evenings and your own gardening ideas. The unfinished basement features two windows and offers room to explore future development, subject to applicable approvals. With a functional layout, welcoming outdoor space and an excellent Douglas Glen location, this home offers a wonderful opportunity to settle into detached living and make it your own. Book your private showing today!
Estimated monthly cost
Mortgage (20% down, 4.49%, 25 years)$2,742
Property tax (2026: $4,353 ÷ 12)$363
Total before utilities and insurance$3,105
An estimate only. Your rate, down payment and mortgage insurance will change it.
Detached house sales in Douglasdale/Glen
In the last 12 months, 138 detached houses sold in Douglasdale/Glen at a median price of $686,000 ($375 per sq ft) , after a median of 16 days on the market. This one is listed at $358 per sq ft, 4% below that median.
Price per square foot doesn't account for condition, upgrades, garage or basement. Ask Jerry for a full comparison.
Listing courtesy of LPT Realty. MLS® A2345405.
More houses in Douglasdale/Glen
New  New
 New
 New