 New
 1 / 48
$829,900
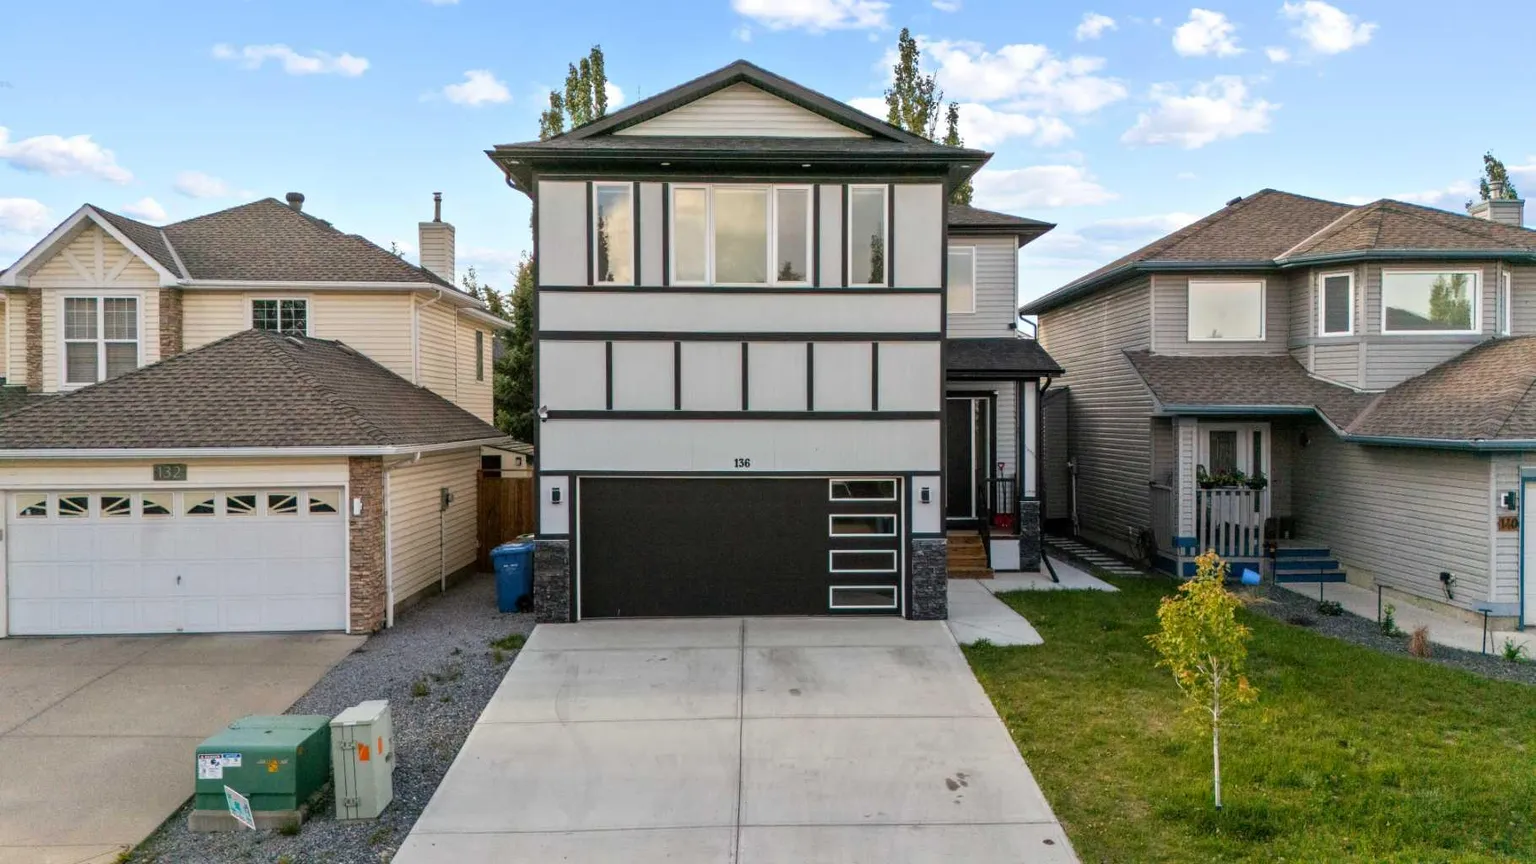
136 Douglas Ridge Green SE
Douglasdale/Glen, Calgary SE, AB T2Z 2T3
4 bedrooms · 3.5 bathrooms · 2,173 sq ft
Use Up close to check for busy roads, train tracks and commercial neighbours.
Details
- Status
- Active
- MLS® number
- A2347444
- Community
- Douglasdale/Glen
- Year built
- 2025
- Style
- 2 Storey
- Bedrooms
- 4
- Bathrooms
- 3 full, 1 half
- Living area
- 2,173 sq ft (above grade)
- Price per sq ft
- $382
- Lot
- 4,047 sq ft
- Zoning
- R-CG
- Basement
- Full, Finished
- Suite
- Legal suite (Basement)
- Garage
- 2-car
- Parking
- Double Garage Attached, Drive Through, Driveway, Front Drive, Garage Door Opener, Garage Faces Front, Insulated
- Ensuite
- Yes
- Fireplaces
- 1
- Possession
- 30 Days / Neg
- Listed
- September 22, 2026
Features
- Lot features
- Back Yard, Few Trees, Landscaped, Standard Shaped Lot
- Heating & cooling
- Central, High Efficiency, ENERGY STAR Qualified Equipment, Fireplace(s), Forced Air, Natural Gas, None
- Flooring
- Carpet, Ceramic Tile, Vinyl
- Appliances
- Dishwasher, Dryer, Electric Range, ENERGY STAR Qualified Refrigerator, Garage Control(s), Gas Range, Microwave, Range Hood, Refrigerator, Washer, Washer/Dryer Stacked
- Interior
- Chandelier, Closet Organizers, Kitchen Island, Open Floorplan, Pantry, Quartz Counters, Separate Entrance, Track Lighting, Vinyl Windows, Walk-In Closet(s)
- Exterior
- BBQ gas line, Playground, Brick, Vinyl Siding, Wood Siding
About this house
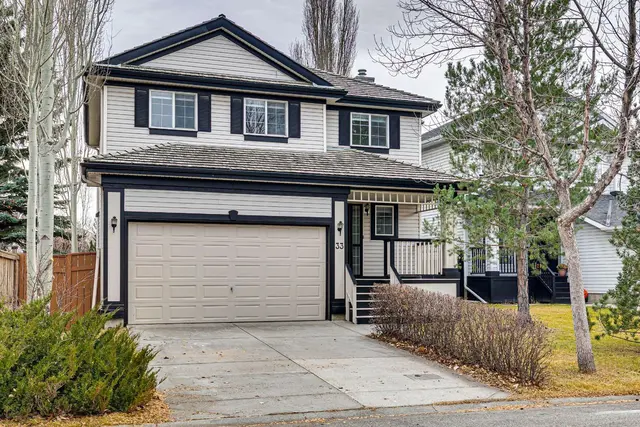
Welcome to this BRAND NEW BUILT HOME with a LEGAL SUITE located in the desirable community of Douglasdale. This thoughtfully designed, two-storey home offers the perfect balance of MODERN DESIGN, EVERYDAY COMFORT, and HIGH-END FINISHES. The main level is flooded with tons of NATURAL LIGHT and features an inviting layout that effortlessly connects the living, dining and kitchen space. At the center of it all is a BEAUTIFULLY FINISHED KITCHEN equipped with GRANITE COUNTERTOPS, PREMIUM STAINLESS STEEL APPLIANCES, CEILING-HEIGHT CABINETRY WITH CROWN MOULDING, UNDER-CABINET LIGHTING, and a LARGE ISLAND. A WALK-THROUGH pantry leads directly to the mudroom, adding convenience and extra storage, while the custom feature wall in the living room creates a stylish focal point for relaxing or hosting guests. The upper level has been functionally designed, featuring a spacious FAMILY ROOM, 3 GENEROUSLY SIZED BEDROOMS, along with a conveniently located LAUNDRY ROOM. The spacious PRIMARY retreat features a WALK-IN CLOSET and a beautifully appointed 5-PIECE ENSUITE, creating the perfect place to recharge. Two additional bedrooms provide flexibility for children, guests, or a home office. Moving into the LEGAL BASEMENT SUITE, you will find a fully equipped KITCHEN, an open rec room area, as well as a SPACIOUS bedroom and bathroom with SEPARATE LAUNDRY. Step outside to enjoy a landscaped and fully fenced backyard complete with a spacious DECK—perfect for summer barbecues, outdoor dining, or simply unwinding at the end of the day. Whether you're searching for a forever family home or an investment opportunity with built-in rental income, this property delivers exceptional value. Combining quality finishes, functional spaces, and a sought-after Douglasdale location, this is a home you'll be proud to own. Book your showing today!
Estimated monthly cost
Mortgage (20% down, 4.49%, 25 years)$3,671
Property tax (2026: $5,123 ÷ 12)$427
Total before utilities and insurance$4,098
An estimate only. Your rate, down payment and mortgage insurance will change it.
Detached house sales in Douglasdale/Glen
In the last 12 months, 138 detached houses sold in Douglasdale/Glen at a median price of $686,000 ($375 per sq ft) , after a median of 16 days on the market. This one is listed at $382 per sq ft, 2% above that median.
Price per square foot doesn't account for condition, upgrades, garage or basement. Ask Jerry for a full comparison.
Listing courtesy of PropZap Realty. MLS® A2347444.
More houses in Douglasdale/Glen
New  New
 New
 New