 1 / 50
$589,000
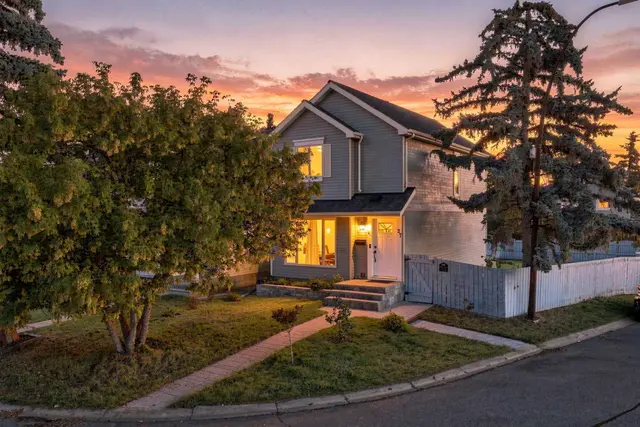
159 Erin Grove SE
Erin Woods, Calgary SE, AB T2B 3L2
5 bedrooms · 3.5 bathrooms · 1,621 sq ft
Use Up close to check for busy roads, train tracks and commercial neighbours.
Details
- Status
- Active
- MLS® number
- A2346694
- Community
- Erin Woods
- Year built
- 1998
- Style
- 2 Storey
- Bedrooms
- 5
- Bathrooms
- 3 full, 1 half
- Living area
- 1,621 sq ft (above grade)
- Price per sq ft
- $363
- Lot
- 2,777 sq ft
- Zoning
- R-CG
- Basement
- Full, Finished
- Parking
- Alley Access, Gravel Driveway, Off Street, On Street, Parking Pad
- Ensuite
- Yes
- Fireplaces
- 1
- Possession
- Negotiable
- Listed
- September 19, 2026
Features
- Lot features
- Back Yard, Lawn, No Neighbours Behind
- Heating & cooling
- Forced Air, Natural Gas, None
- Flooring
- Carpet, Hardwood, Tile, Vinyl Plank
- Appliances
- Dishwasher, Dryer, Electric Range, Microwave, Range Hood, Refrigerator, Washer, Window Coverings
- Interior
- Chandelier, No Animal Home, No Smoking Home, Pantry, Vaulted Ceiling(s)
- Exterior
- BBQ gas line, Concrete, Vinyl Siding, Wood Frame
About this house
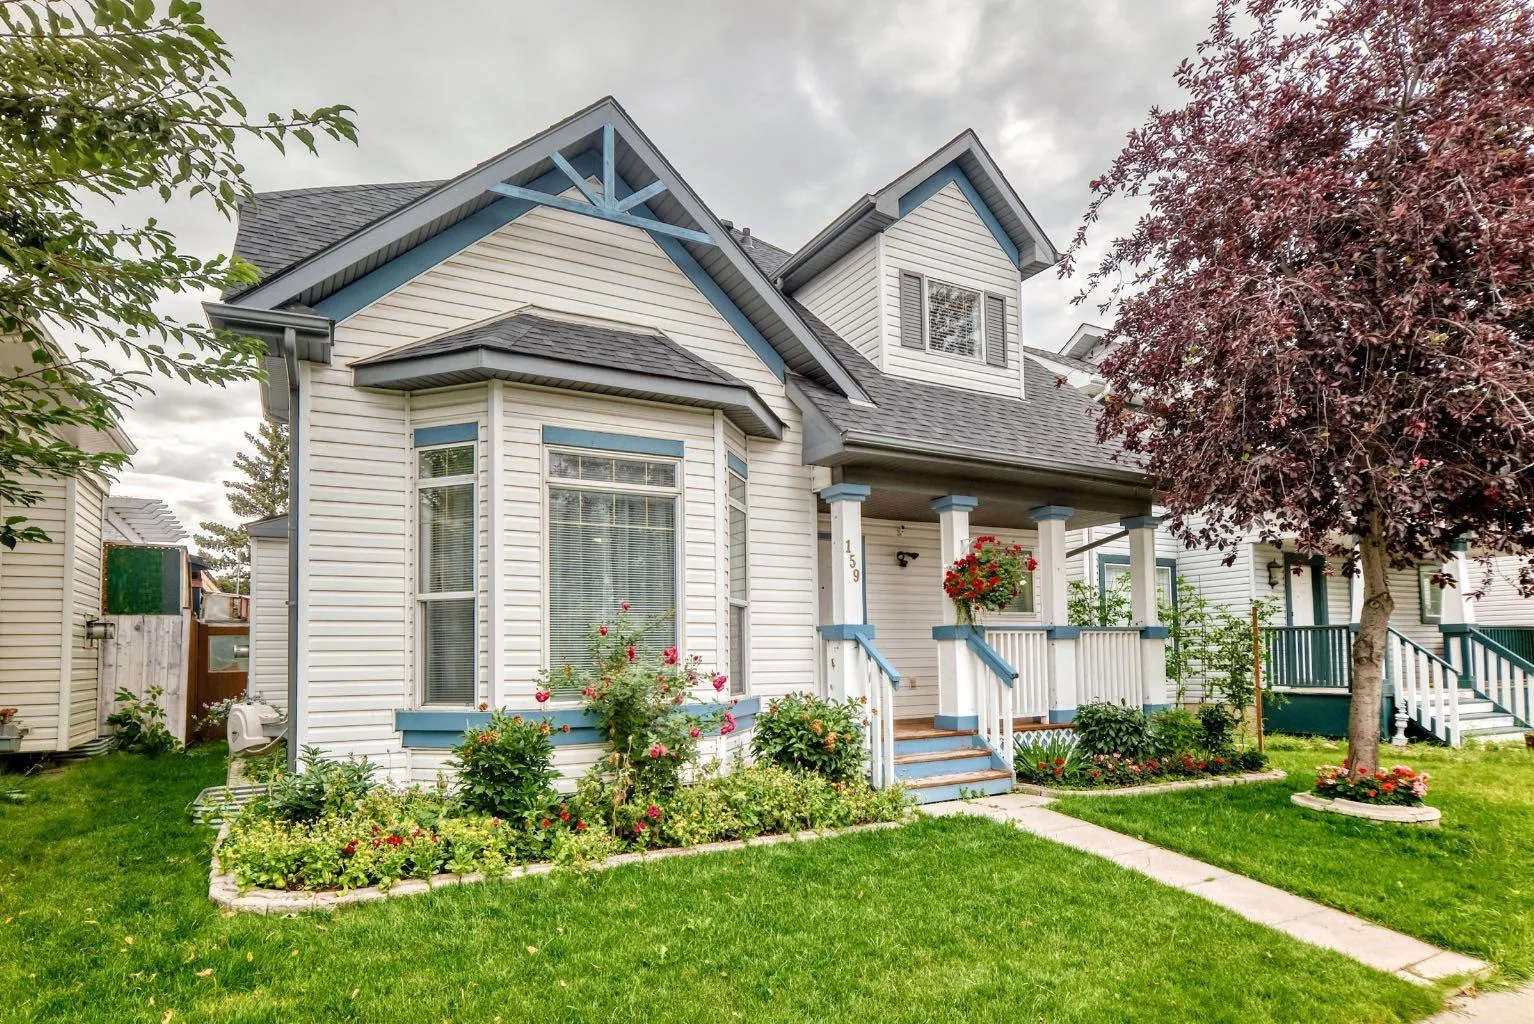
Welcome to this Very nice , Quiet , and Family friendly home in the neighborhood of Erin woods in Southeast, very close to all amenities, Bus stop is just a few steps away , 15 minutes drive to Downtown Calgary, close to Peigan trail , Stoney trail, Deerfoot trail , and 52 st leading to industrial park or Peter Lougheed hospital. Erinwoods school is just a 5 minutes walk , There’s a convenience store and gas station nearby, a few minutes walk near the Bus stop. Grocery stores and restaurants are a few minutes away, this house is well maintained throughout the years , the roof was done on 2022, brand new Samsung washer and dryer, all stainless steel appliances in the kitchen. Newer energy efficient furnace and hot water tank , There's a total of 3 and a half bathrooms, 3 bedrooms upstairs, The newly finished basement has an uplifted laminate floor , 2 bedrooms , bigger window, living room, a wet bar, and a full bathroom, a new fridge is also included. Quartz counter top on the main island kitchen and all over the kitchen cabinets, nice tile backsplash ,hardwood floors and marble tiles on the main floor , 2 living rooms on the main floor, that can easily welcome your friends and visitors, there's a newly installed chandelier on top of the tall cathedral ceiling, come on down and check this beautiful house, you won’t be disappointed!!! OPEN HOUSE !! Saturday, nNovember 07 , 12:00-3:00pm !!
Estimated monthly cost
Mortgage (20% down, 4.49%, 25 years)$2,605
Property tax (2026: $3,551 ÷ 12)$296
Total before utilities and insurance$2,901
An estimate only. Your rate, down payment and mortgage insurance will change it.
Detached house sales in Erin Woods
In the last 12 months, 59 detached houses sold in Erin Woods at a median price of $450,000 ($413 per sq ft) , after a median of 18 days on the market. This one is listed at $363 per sq ft, 12% below that median.
Price per square foot doesn't account for condition, upgrades, garage or basement. Ask Jerry for a full comparison.
Listing courtesy of Unison Realty Group Ltd. MLS® A2346694.
More houses in Erin Woods
 Pending