 1 / 46
Pending
$418,000
27 Erin Grove Close SE
Erin Woods, Calgary SE, AB T2B 2T4
3 bedrooms · 1.5 bathrooms · 1,155 sq ft
Use Up close to check for busy roads, train tracks and commercial neighbours.
Details
- Status
- Pending
- MLS® number
- A2357979
- Community
- Erin Woods
- Year built
- 1981
- Style
- 2 Storey
- Bedrooms
- 3
- Bathrooms
- 1 full, 1 half
- Living area
- 1,155 sq ft (above grade)
- Price per sq ft
- $362
- Lot
- 3,713 sq ft
- Zoning
- R-CG
- Basement
- Full, Partially Finished
- Parking
- Alley Access, Gravel Driveway, Off Street, On Street, RV Access/Parking
- Ensuite
- Yes
- Possession
- Immediate, Negotiable
- Listed
- November 11, 2026
Features
- Lot features
- Back Lane, Corner Lot, Front Yard, Landscaped, Lawn
- Heating & cooling
- Forced Air, Natural Gas, Central Air
- Flooring
- Carpet, Laminate
- Appliances
- Dishwasher, Dryer, Electric Stove, Microwave, Refrigerator, Washer
- Interior
- Closet Organizers, Granite Counters, Vinyl Windows
- Exterior
- Private Yard, Vinyl Siding, Wood Frame
About this house
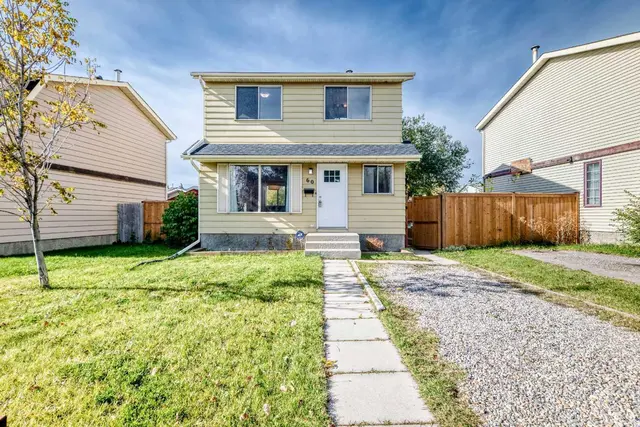
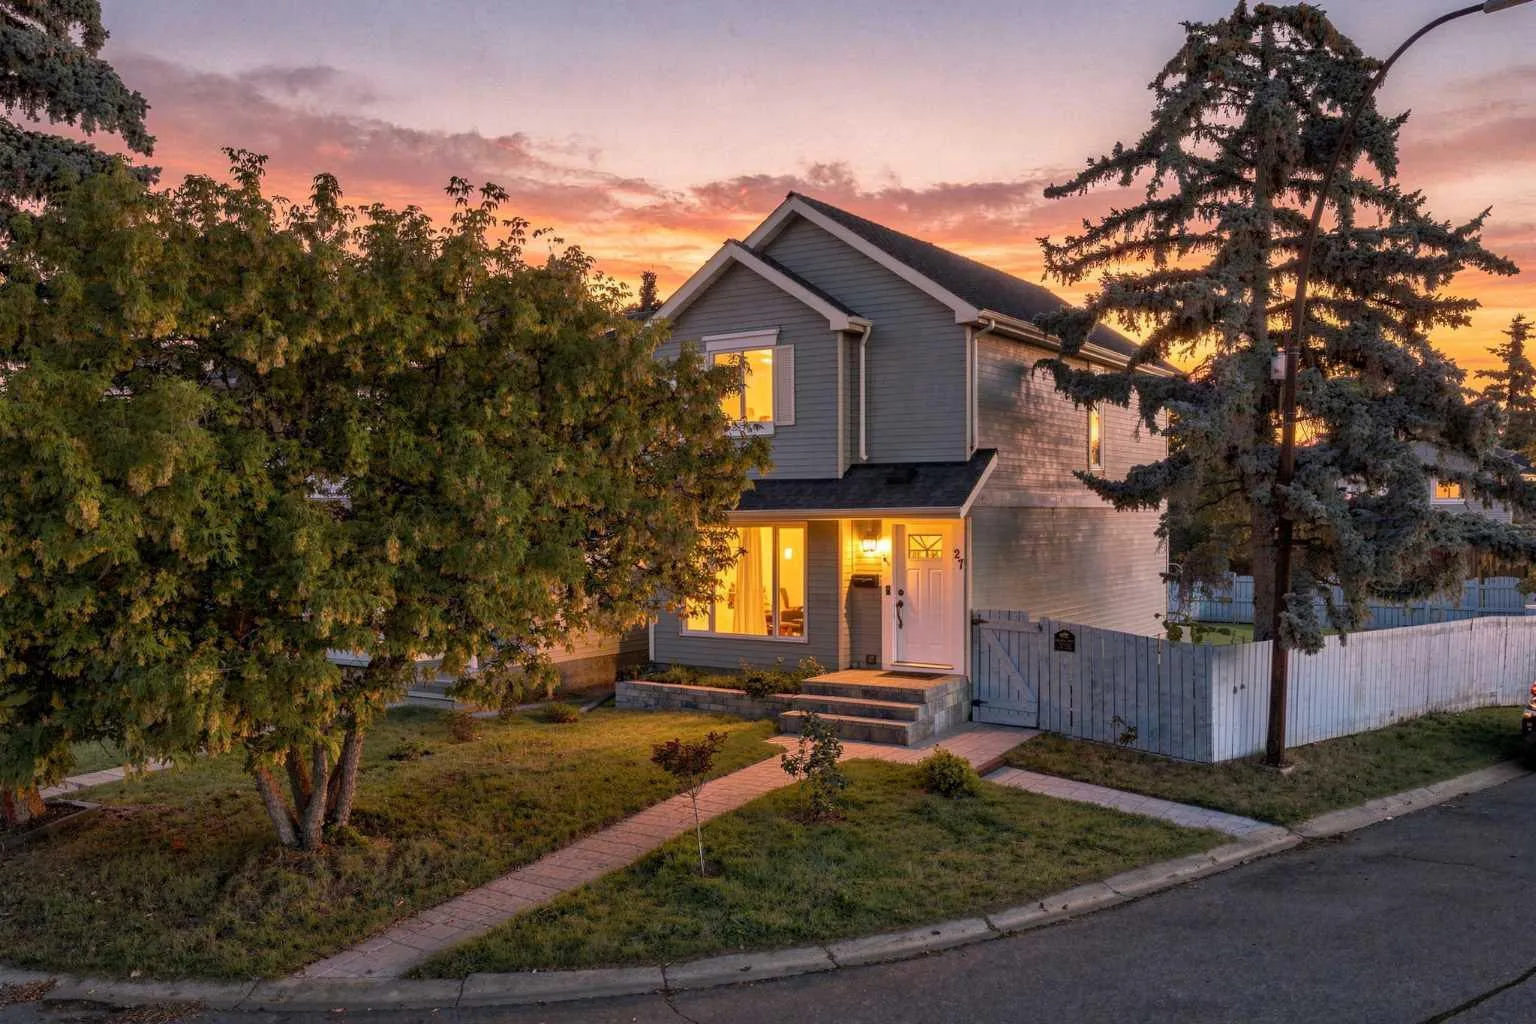
When it comes to buying a home, there's a lot of value in knowing the big-ticket items have already been taken care of. And in this home, that list is pretty impressive. Over the past three years, the owners have invested significantly in upgrades that aren't always the most exciting to shop for, but can make an enormous difference in the cost and peace of mind of homeownership. Let's start with the roof. The owner happens to own a roofing company, so it's probably no surprise that he went well beyond a standard replacement. The home now features a Class 4 hail-rated luxury designer shingle roof, complete with a lifetime warranty. That's a substantial upgrade, especially with Calgary's unpredictable weather. The attic has also been reinsulated, adding another important improvement to the home's comfort and energy efficiency. And the investment doesn't stop there. Newer windows, a new furnace, air conditioning, a tankless hot water system and a whole-home water filtration system have all been added. The electrical panel has also been upgraded, along with the outlets throughout the home. These are the kinds of improvements that can cost homeowners tens of thousands of dollars, and here, they've already been done. The outside has received plenty of attention, too. Situated on a corner lot, the home features fresh landscaping completed this summer, a new stone pathway and front steps, a freshly painted and stained fence, and a new front door. All adding to the home's curb appeal. Inside, you'll find three bedrooms, two bathrooms and an interior that's been freshly painted within the last few years. The kitchen offers granite countertops, a new faucet and all-new appliances. A convenient half bath sits near the back entrance, while upstairs, all three bedrooms share a full bathroom that's accessible from both the hallway and the primary bedroom. The basement has a bit of an interesting history. Previously used as a podcasting studio, its current layout is a little unconventional, but there's plenty of opportunity to rethink the space. A family room, home office, gym, creative studio or perhaps your own podcasting setup? There's room to make it work for you. Here's what makes this home particularly appealing: so much of the expensive, less glamorous work has already been completed. While there's still opportunity to update and personalize the interior to your own taste, you're starting with a home where the owners have already made a significant investment in its major systems, insulation and exterior. And that's real value. Not just in what you see, but in what you won't have to worry about replacing anytime soon.
Estimated monthly cost
Mortgage (20% down, 4.49%, 25 years)$1,849
Property tax (2026: $3,062 ÷ 12)$255
Total before utilities and insurance$2,104
An estimate only. Your rate, down payment and mortgage insurance will change it.
Detached house sales in Erin Woods
In the last 12 months, 59 detached houses sold in Erin Woods at a median price of $450,000 ($413 per sq ft) , after a median of 18 days on the market. This one is listed at $362 per sq ft, 12% below that median.
Price per square foot doesn't account for condition, upgrades, garage or basement. Ask Jerry for a full comparison.
Listing courtesy of Real Broker. MLS® A2357979.
More houses in Erin Woods