 1 / 35
$435,000
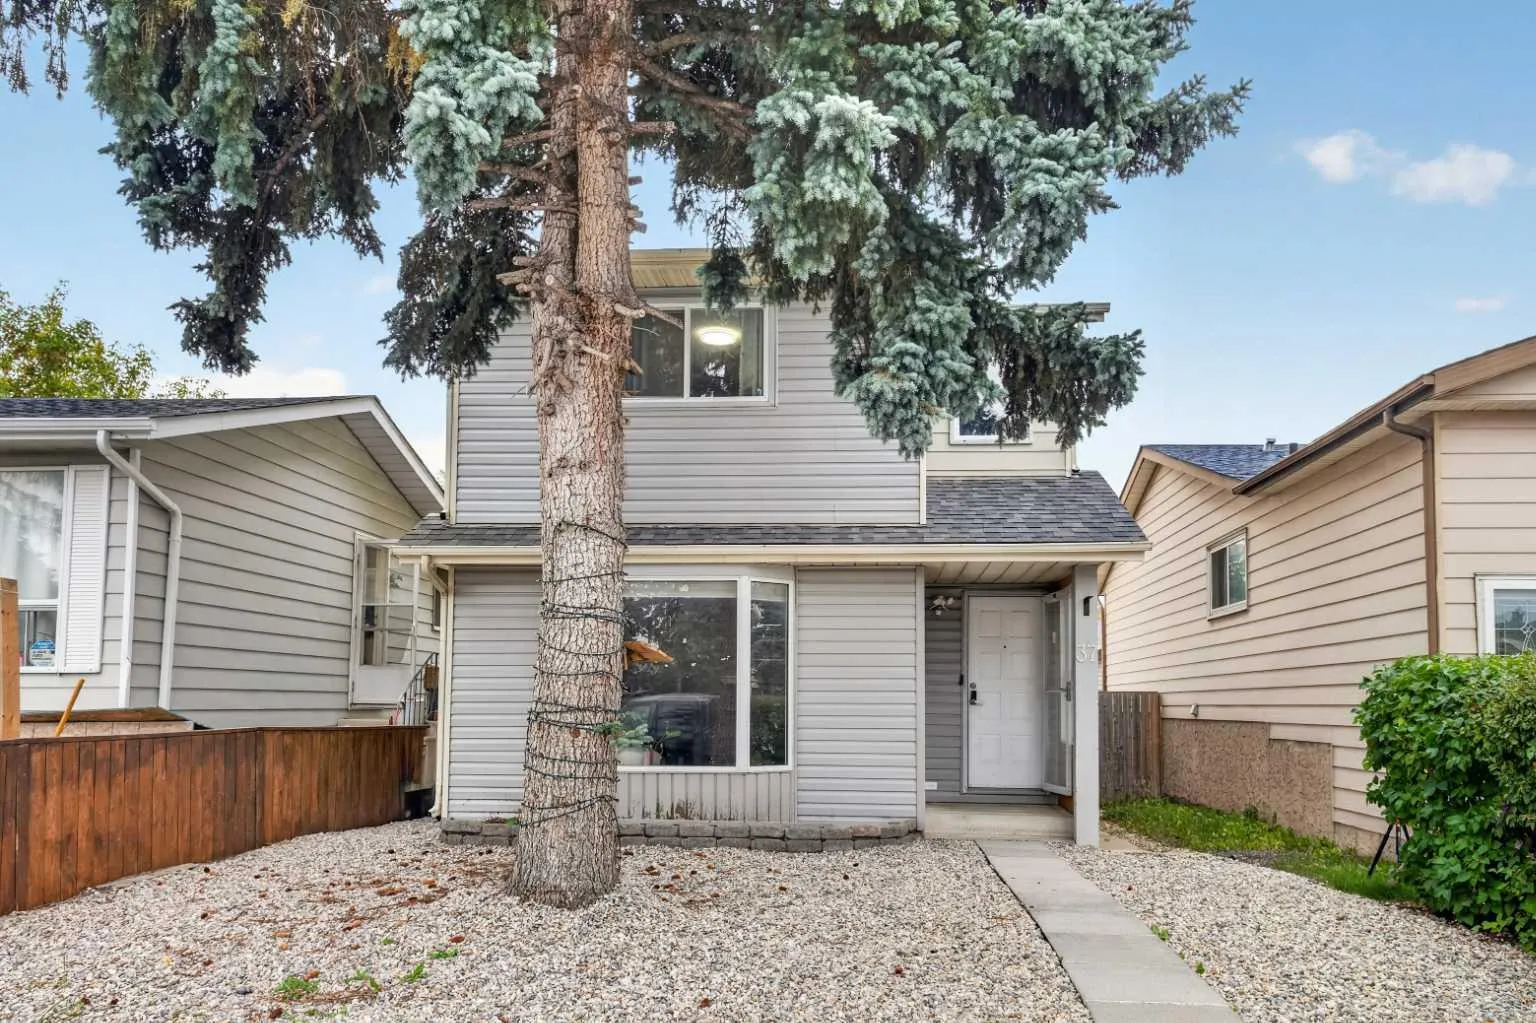
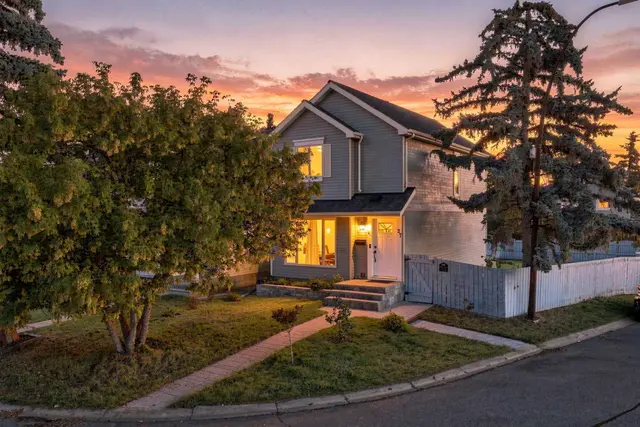
37 Erin Croft Crescent SE
Erin Woods, Calgary SE, AB T2B 2T8
3 bedrooms · 2.5 bathrooms · 1,127 sq ft
Use Up close to check for busy roads, train tracks and commercial neighbours.
Details
- Status
- Active
- MLS® number
- A2347971
- Community
- Erin Woods
- Year built
- 1981
- Style
- 2 Storey
- Bedrooms
- 3
- Bathrooms
- 2 full, 1 half
- Living area
- 1,127 sq ft (above grade)
- Price per sq ft
- $386
- Lot
- 3,035 sq ft
- Zoning
- R-CG
- Basement
- Full, Finished
- Garage
- 2-car
- Parking
- Double Garage Detached
- Possession
- Immediate, Negotiable
- Listed
- September 24, 2026
Features
- Lot features
- Low Maintenance Landscape, Rectangular Lot
- Heating & cooling
- Forced Air, None
- Flooring
- Vinyl
- Appliances
- Dishwasher, Dryer, Electric Stove, Range Hood, Refrigerator, Washer
- Interior
- Granite Counters
- Exterior
- Barbecue, Vinyl Siding, Wood Frame
About this house
One of the most affordable detached home ready for move-in. Welcome to 37 Erin Croft Crescent SE — a beautifully updated offering modern finishes, functional spaces, and low-maintenance living in the heart of Erin Woods. With multiple finished levels, newer flooring, and a double detached garage, this property delivers exceptional value for families, first-time buyers, and investors alike. The main floor features a bright, comfortable layout with vinyl flooring throughout, kitchen with ample cabinets and pantry, and a convenient powder room adds everyday practicality. Upstairs, you’ll find three well-sized bedrooms and a 4-piece bathroom. The fully finished basement expands your living options even further, complete with a 3-piece bathroom — perfect for guests, a teen retreat, home office, or media room. Whether you need extra storage or flexible living space, this lower level is ready to adapt to your lifestyle. Outside, the property continues to impress with a double detached garage and low-maintenance landscaping, giving you more time to enjoy your home and less time spent on yard work. This home is located a quiet street, you’re just steps from Erin Woods Park and multiple playgrounds. Quick access to 52 Street SE, Peigan Trail, and Stoney Trail, making it simple to reach downtown, industrial hubs, or anywhere in the city. Transit options are nearby, and shopping essentials — groceries, restaurants, gas stations, and services — are all within minutes. Erin Woods continues to be one of Calgary’s most affordable and accessible southeast communities, offering strong value while still delivering the convenience and comfort buyers look for. Don’t miss your chance to own a move-in-ready home in a convenient southeast location. Book your private showing today and see the value for yourself.
Estimated monthly cost
Mortgage (20% down, 4.49%, 25 years)$1,924
Property tax (2026: $3,201 ÷ 12)$267
Total before utilities and insurance$2,191
An estimate only. Your rate, down payment and mortgage insurance will change it.
Detached house sales in Erin Woods
In the last 12 months, 59 detached houses sold in Erin Woods at a median price of $450,000 ($413 per sq ft) , after a median of 18 days on the market. This one is listed at $386 per sq ft, 7% below that median.
Price per square foot doesn't account for condition, upgrades, garage or basement. Ask Jerry for a full comparison.
Listing courtesy of CIR Realty. MLS® A2347971.
More houses in Erin Woods
 Pending