 New
 1 / 45
$589,000
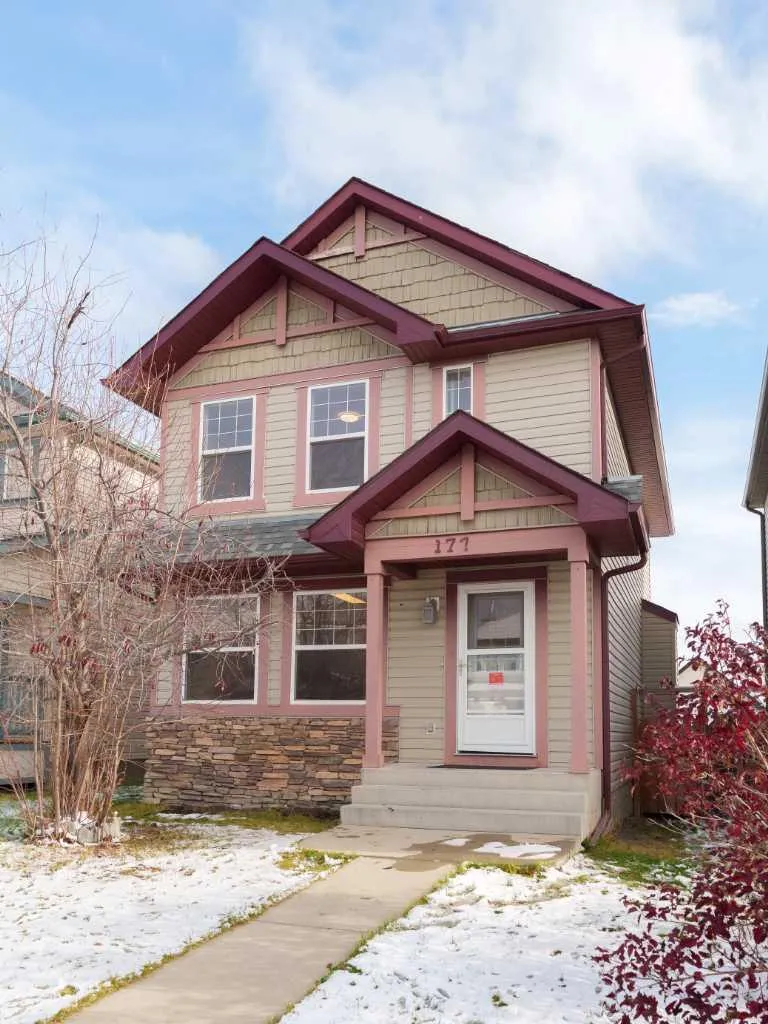
177 Everglen Way SW
Evergreen, Calgary SW, AB T2Y 5G1
4 bedrooms · 3.5 bathrooms · 1,398 sq ft
Use Up close to check for busy roads, train tracks and commercial neighbours.
Details
- Status
- Active
- MLS® number
- A2355768
- Community
- Evergreen
- Year built
- 2007
- Style
- 2 Storey
- Bedrooms
- 4
- Bathrooms
- 3 full, 1 half
- Living area
- 1,398 sq ft (above grade)
- Price per sq ft
- $421
- Lot
- 3,035 sq ft
- Zoning
- R-G
- Basement
- Full, Finished
- Garage
- 2-car
- Parking
- Double Garage Detached, Garage Door Opener, Off Street, Oversized
- Ensuite
- Yes
- Fireplaces
- 1
- Possession
- 15 Days / Neg
- Listed
- November 5, 2026
Features
- Lot features
- Back Lane, Square Shaped Lot
- Heating & cooling
- Forced Air, Natural Gas, None
- Flooring
- Carpet, Ceramic Tile, Hardwood
- Appliances
- Dishwasher, Dryer, Electric Stove, Range Hood, Refrigerator, Washer
- Exterior
- Private Entrance, Private Yard, Concrete, Vinyl Siding, Wood Frame
About this house
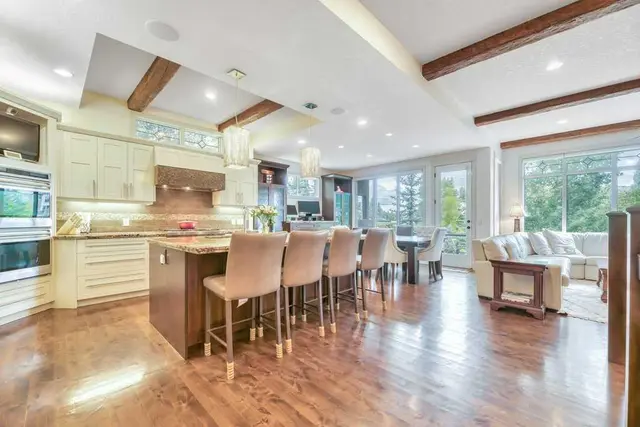
Recently Developed Basement with Permits – The basement was professionally developed approximately one year ago, with permits obtained. Brand-New Oversized Double Garage – A newly built 20' × 24' detached double garage, offering generous parking and additional storage space. Functional and Spacious Layout – 4 bedrooms and 4 bathrooms, providing plenty of space and flexibility for families. Abundant Storage Space – Dedicated storage areas in both the basement and the garage. Welcome to this stunning two-storey home in the highly sought-after community of Evergreen! The main floor features a bright, open-concept layout with large windows that fill the space with an abundance of natural light. The spacious living room, complete with a cozy fireplace, flows seamlessly into the well-appointed kitchen, featuring a central island, corner pantry, ample maple cabinetry, and a generous dining area. A convenient 2-piece bathroom completes the main level. Upstairs, you'll find three generously sized bedrooms, including a sunny primary bedroom with a walk-in closet and 3-piece ensuite. A spacious 4-piece bathroom serves the additional bedrooms. The impressive open stairwell, with its soaring ceilings and abundant natural light, adds to the home's bright and airy atmosphere. The BRAND NEW finished basement offers additional living space, featuring a large bedroom and a spacious recreation area, perfect for family activities, entertaining, or fitness. Step outside to enjoy the private, fully fenced backyard, complete with a large deck—ideal for summer gatherings and outdoor enjoyment. The property also features a BRAND NEW 20' x 24' detached double garage, providing ample parking and storage. Ideally located close to schools, shopping, and the beautiful natural surroundings of Fish Creek Provincial Park, this home offers an excellent combination of comfort, space, and convenience. Don't miss this fantastic opportunity! Schedule your private showing today!
Estimated monthly cost
Mortgage (20% down, 4.49%, 25 years)$2,605
Property tax (2026: $3,491 ÷ 12)$291
Total before utilities and insurance$2,896
An estimate only. Your rate, down payment and mortgage insurance will change it.
Detached house sales in Evergreen
In the last 12 months, 181 detached houses sold in Evergreen at a median price of $715,000 ($384 per sq ft) , after a median of 20 days on the market. This one is listed at $421 per sq ft, 10% above that median.
Price per square foot doesn't account for condition, upgrades, garage or basement. Ask Jerry for a full comparison.
Listing courtesy of Homecare Realty Ltd. MLS® A2355768.
More houses in Evergreen
New 
 Pending