 New
 1 / 33
$1,299,000
329 EVERGLADE Circle SW
Evergreen, Calgary SW, AB T2Y 4M9
6 bedrooms · 3.5 bathrooms · 2,593 sq ft
Use Up close to check for busy roads, train tracks and commercial neighbours.
Details
- Status
- Active
- MLS® number
- A2357368
- Community
- Evergreen
- Year built
- 2004
- Style
- 2 Storey Split
- Bedrooms
- 6
- Bathrooms
- 3 full, 1 half
- Living area
- 2,593 sq ft (above grade)
- Price per sq ft
- $501
- Lot
- 5,597 sq ft
- Zoning
- R-1
- Basement
- Full, Finished
- Garage
- 2-car
- Parking
- Double Garage Attached
- Ensuite
- Yes
- Fireplaces
- 1
- Possession
- 15 Days / Neg
- Listed
- November 7, 2026
Features
- Lot features
- Back Yard, Corner Lot, Few Trees, Rectangular Lot
- Heating & cooling
- Forced Air, None
- Flooring
- Carpet, Hardwood, Linoleum
- Appliances
- Dishwasher, Dryer, Electric Stove, Microwave Hood Fan, Refrigerator, Washer
- Interior
- Ceiling Fan(s), Closet Organizers, French Door, High Ceilings, Kitchen Island, Pantry, Separate Entrance
- Exterior
- Balcony, Courtyard, Other, Stucco, Wood Frame
About this house
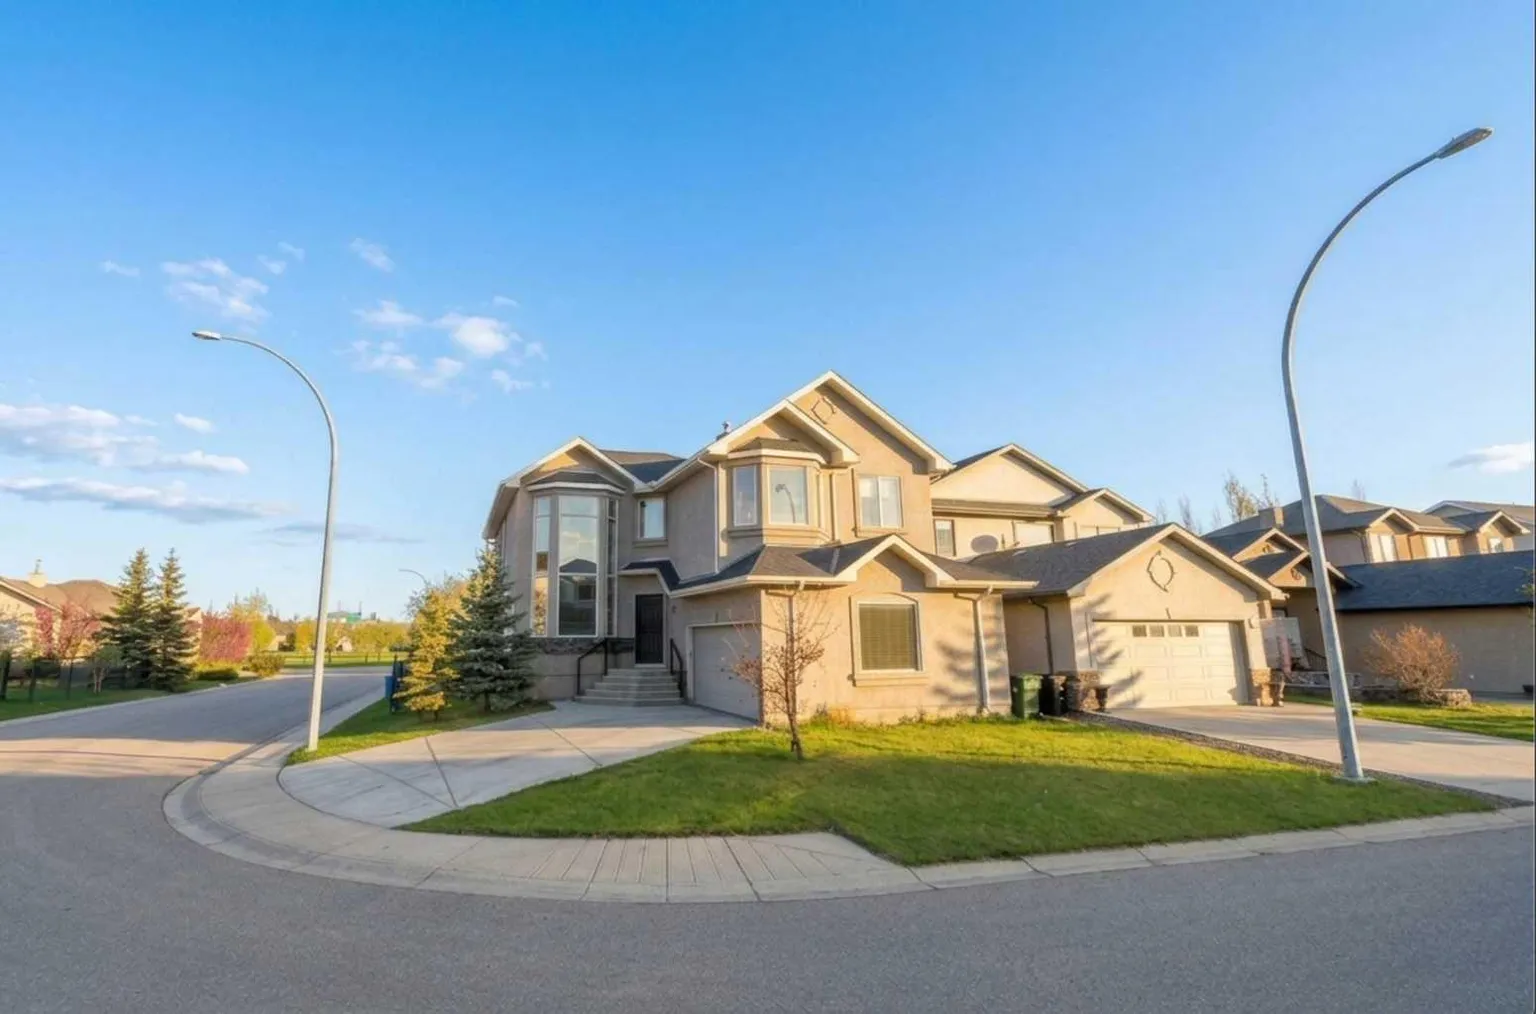
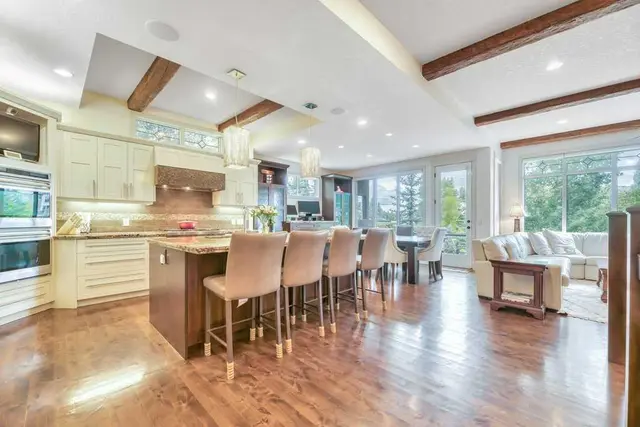
A sense of tranquil grandeur defines this extraordinary 2,593 sq. ft. executive estate, commandingly positioned on a prominent corner lot in prestigious Evergreen. Arrive via a private, side-load driveway leading to your secluded garage entry, setting a tone of understated exclusivity before you even step inside. The foyer unfolds into a dramatic receiving room featuring soaring double-height ceilings and rich hardwood floors, where the sunny, high-volume space connects seamlessly to a refined formal dining area. Beyond, the home flows into an expansive main living room anchored by a warm, inviting fireplace and adjoined by a sunlit breakfast nook. From here, step directly out onto a private balcony overlooking the screened patio and manicured backyard below. The gourmet kitchen is a culinary masterpiece, featuring a central island and a functional pantry. Ascend the central spiral staircase—accented with custom black metal railings—to an impressive open-air gallery overlooking the grand receiving room below. The primary sanctuary is a true retreat, entered through double French doors and featuring its own private balcony overlooking the side of the house with scenic views of the road below for fresh morning air, accompanied by an opulent 5-piece ensuite bath and an expansive walk-in closet. A generous bonus room, three additional upper bedrooms, a second upper ensuite, and a quiet reading nook with elevated neighborhood views complete this upper level. The lower level is a dedicated entertainment venue, boasting a home theatre with a projector setup, a billiards area with overhead lighting, a wet bar with a drink chiller, plus two extra bedrooms and a full bath. Positioned steps from Fish Creek Park, top schools, and local amenities, this residence offers an uncompromised blend of architectural elegance and refined community living.
Estimated monthly cost
Mortgage (20% down, 4.49%, 25 years)$5,746
Property tax (2026: $6,650 ÷ 12)$554
Total before utilities and insurance$6,300
An estimate only. Your rate, down payment and mortgage insurance will change it.
Detached house sales in Evergreen
In the last 12 months, 181 detached houses sold in Evergreen at a median price of $715,000 ($384 per sq ft) , after a median of 20 days on the market. This one is listed at $501 per sq ft, 30% above that median.
Price per square foot doesn't account for condition, upgrades, garage or basement. Ask Jerry for a full comparison.
Listing courtesy of Royal LePage Blue Sky. MLS® A2357368.
More houses in Evergreen
New 
 Pending