 Pending
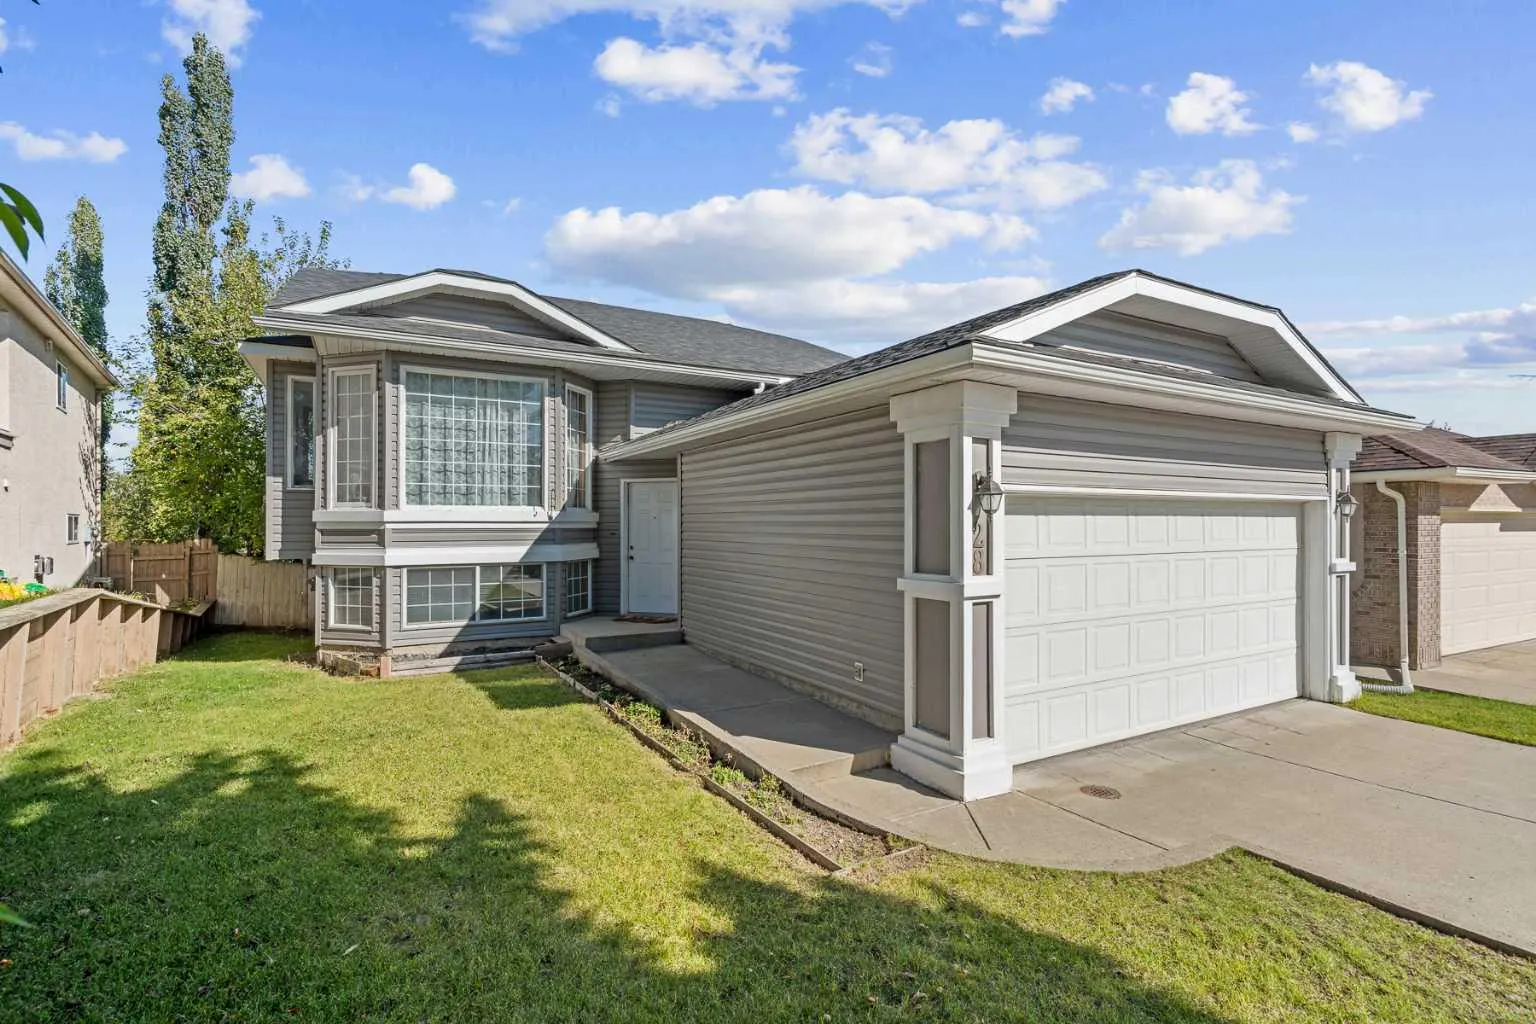 1 / 28
Pending
$579,900
28 Harvest Oak Drive NE
Harvest Hills, Calgary NE, AB T3K 4E2
5 bedrooms · 3 bathrooms · 1,359 sq ft
Use Up close to check for busy roads, train tracks and commercial neighbours.
Details
- Status
- Pending
- MLS® number
- A2348367
- Community
- Harvest Hills
- Year built
- 1994
- Style
- Bi-Level
- Bedrooms
- 5
- Bathrooms
- 3 full
- Living area
- 1,359 sq ft (above grade)
- Price per sq ft
- $427
- Lot
- 5,069 sq ft
- Zoning
- R-CG
- Basement
- Full, Finished
- Garage
- 2-car
- Parking
- Double Garage Attached
- Ensuite
- Yes
- Possession
- Immediate, Negotiable
- Listed
- September 29, 2026
Features
- Lot features
- Back Lane, Back Yard, Gentle Sloping, Landscaped, Rectangular Lot
- Heating & cooling
- Forced Air, Natural Gas, None
- Flooring
- Carpet, Linoleum
- Appliances
- Dishwasher, Dryer, Electric Stove, Microwave, Range Hood, Refrigerator, Washer, Window Coverings
- Interior
- Built-in Features, Central Vacuum, Closet Organizers, High Ceilings, Kitchen Island, Laminate Counters, No Animal Home, Open Floorplan, Pantry, Walk-In Closet(s), Wood Windows
- Exterior
- Private Yard, Vinyl Siding, Wood Frame
About this house
Welcome to 28 Harvest Oak Drive NE, a spacious 5-bedroom, 3-bathroom bi-level offering a functional floorplan, a fully developed walkout basement and plenty of opportunity to make the home your own. Located in the established community of Harvest Hills, this home provides an excellent combination of space, flexibility and potential. The main level is bright and welcoming, with vaulted ceilings and plenty of natural light throughout the principal living spaces. The kitchen features an island, pantry and adjoining dining area, while the comfortable living room offers plenty of space for everyday living and entertaining. Three bedrooms are conveniently located together on the main level. The primary bedroom includes its own ensuite, while two additional bedrooms and another full bathroom complete the floor. The fully developed walkout basement adds a tremendous amount of usable living space. A large recreation and family room provides flexibility for movie nights, a games area, home gym or kids' space. Two additional bedrooms and a third full bathroom make the lower level equally well suited for teenagers, guests, a home office or extended family. Walkout access to the backyard brings in additional natural light and creates an easy connection to the outdoor space. A fenced backyard and double attached garage add to the home's everyday functionality. For buyers looking to put their own stamp on a property, the home provides an excellent canvas for future updates while already offering a practical layout and generous amount of developed living space. Set in the mature community of Harvest Hills, the property offers convenient access to schools, parks, pathways, shopping, restaurants and major roadways. With five bedrooms, three full bathrooms, three bedrooms together on the main level and a fully developed walkout basement, 28 Harvest Oak Drive NE is a home with the space and flexibility to grow with you.
Estimated monthly cost
Mortgage (20% down, 4.49%, 25 years)$2,565
Property tax (2026: $4,126 ÷ 12)$344
Total before utilities and insurance$2,909
An estimate only. Your rate, down payment and mortgage insurance will change it.
Detached house sales in Harvest Hills
In the last 12 months, 52 detached houses sold in Harvest Hills at a median price of $600,000 ($375 per sq ft) , after a median of 20 days on the market. This one is listed at $427 per sq ft, 14% above that median.
Price per square foot doesn't account for condition, upgrades, garage or basement. Ask Jerry for a full comparison.
Listing courtesy of RE/MAX House of Real Estate. MLS® A2348367.
More houses in Harvest Hills
Pending