 1 / 38
Price reduced
$725,000
23 Hamlet Road SW
Haysboro, Calgary SW, AB T2V 3C9
3 bedrooms · 2 bathrooms · 1,367 sq ft
Use Up close to check for busy roads, train tracks and commercial neighbours.
Details
- Status
- Active
- MLS® number
- A2356736
- Community
- Haysboro
- Year built
- 1959
- Style
- 3 Level Split
- Bedrooms
- 3
- Bathrooms
- 2 full
- Living area
- 1,367 sq ft (above grade)
- Price per sq ft
- $530
- Lot
- 4,994 sq ft
- Zoning
- R-C1
- Basement
- Partial, Finished
- Garage
- 2-car
- Parking
- Double Garage Detached, Garage Door Opener, Garage Faces Rear, Heated Garage, Oversized, Workshop in Garage
- Fireplaces
- 2
- Possession
- 15 Days / Neg
- Listed
- November 5, 2026
Features
- Lot features
- Back Lane, Back Yard, Level, Low Maintenance Landscape, Treed
- Heating & cooling
- Forced Air, Natural Gas, Central Air
- Flooring
- Carpet, Ceramic Tile, Hardwood
- Appliances
- Central Air Conditioner, Dishwasher, Dryer, Electric Stove, Garage Control(s), Garburator, Microwave Hood Fan, Refrigerator, Washer, Window Coverings
- Interior
- Ceiling Fan(s), Central Vacuum, Granite Counters, No Smoking Home, Storage
- Exterior
- Private Yard, Rain Barrel/Cistern(s), Wood Siding
About this house
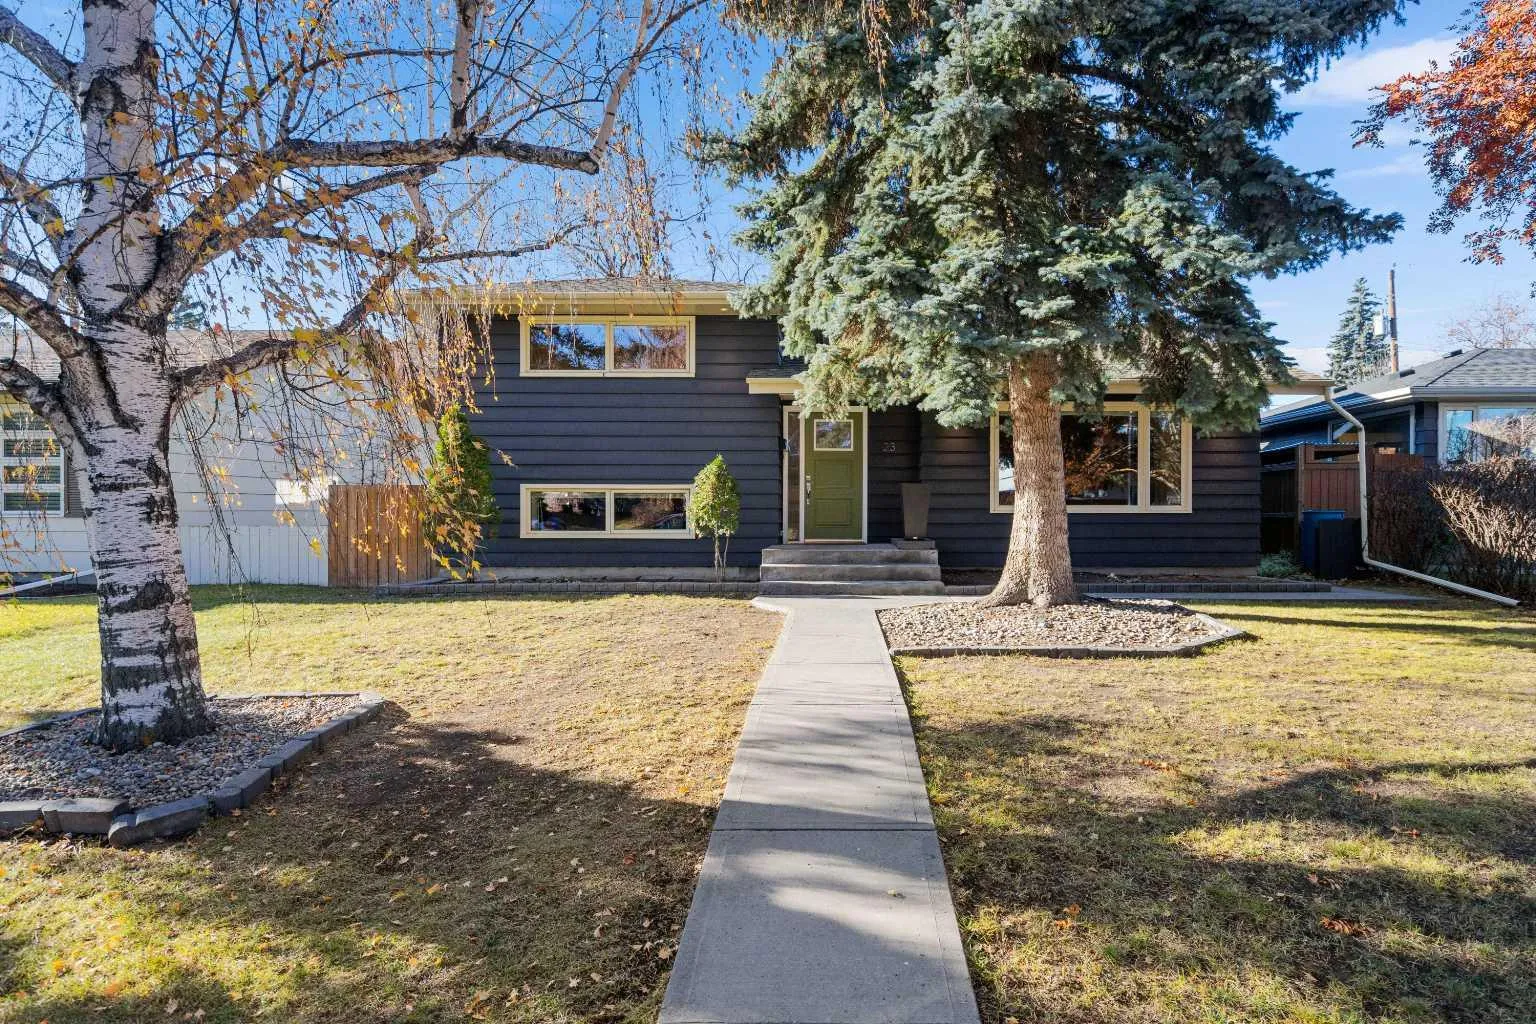
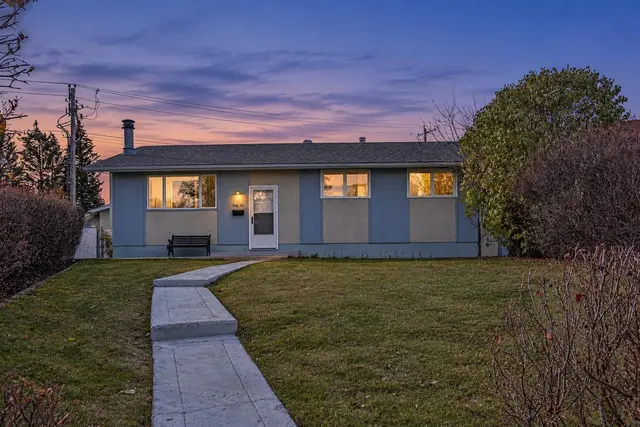
Stunning, fully-updated home in popular West Haysboro! If you’re looking for turnkey, this is the one! Lovely curb appeal with newer charcoal-coloured exterior paint (2023) and a pop of fresh green on the front door to welcome you! Step into the foyer and experience all this home has to offer. Gorgeous natural oak hardwood flooring graces the main and upper levels. Fresh paint, upgraded millwork and recessed pot lights throughout. Spectacular living room with newer electric fireplace (2024) and huge window overlooking the front yard. Spacious dining area. Superb kitchen with loads of sparkling white cabinets, granite countertops, and some newer appliances (stove 2022, microwave 2026). A few steps up to the bedroom level reveals a generous primary bedroom and two additional bedrooms, along with a renovated main bath with a deep tub. Fabulous lower level with incredible family room featuring another electric fireplace, newer 3-piece bathroom (2019), and large laundry room. Massive crawl space for endless storage accessible from family room. All mechanicals have been upgraded: new furnace (2026), new hot water tank (2026), newer A/C (2022), newer electrical including 200 amp rough-in for hot tub (2019). Step out the back door and enjoy the stunning west-facing back yard with magnificent elder tree, expansive deck, privacy screen and low-maintenance landscaping. It’s like your very own urban oasis! Looking for the ultimate garage? How about oversized (26x24) and heated with a workshop and a new roof (2023)! This home really does have it all, and it’s located on a quiet street just steps to transit and shops. With great schools and a central location, West Haysboro is a wonderful place to call home. Honestly … just pack your bags and move on in!
Estimated monthly cost
Mortgage (20% down, 4.49%, 25 years)$3,207
Property tax (2026: $4,834 ÷ 12)$403
Total before utilities and insurance$3,610
An estimate only. Your rate, down payment and mortgage insurance will change it.
Detached house sales in Haysboro
In the last 12 months, 56 detached houses sold in Haysboro at a median price of $663,500 ($585 per sq ft) , after a median of 21 days on the market. This one is listed at $530 per sq ft, 9% below that median.
Price per square foot doesn't account for condition, upgrades, garage or basement. Ask Jerry for a full comparison.
Listing courtesy of Real Estate Professionals Inc. MLS® A2356736.
More houses in Haysboro
 Pending