 1 / 43
$859,999
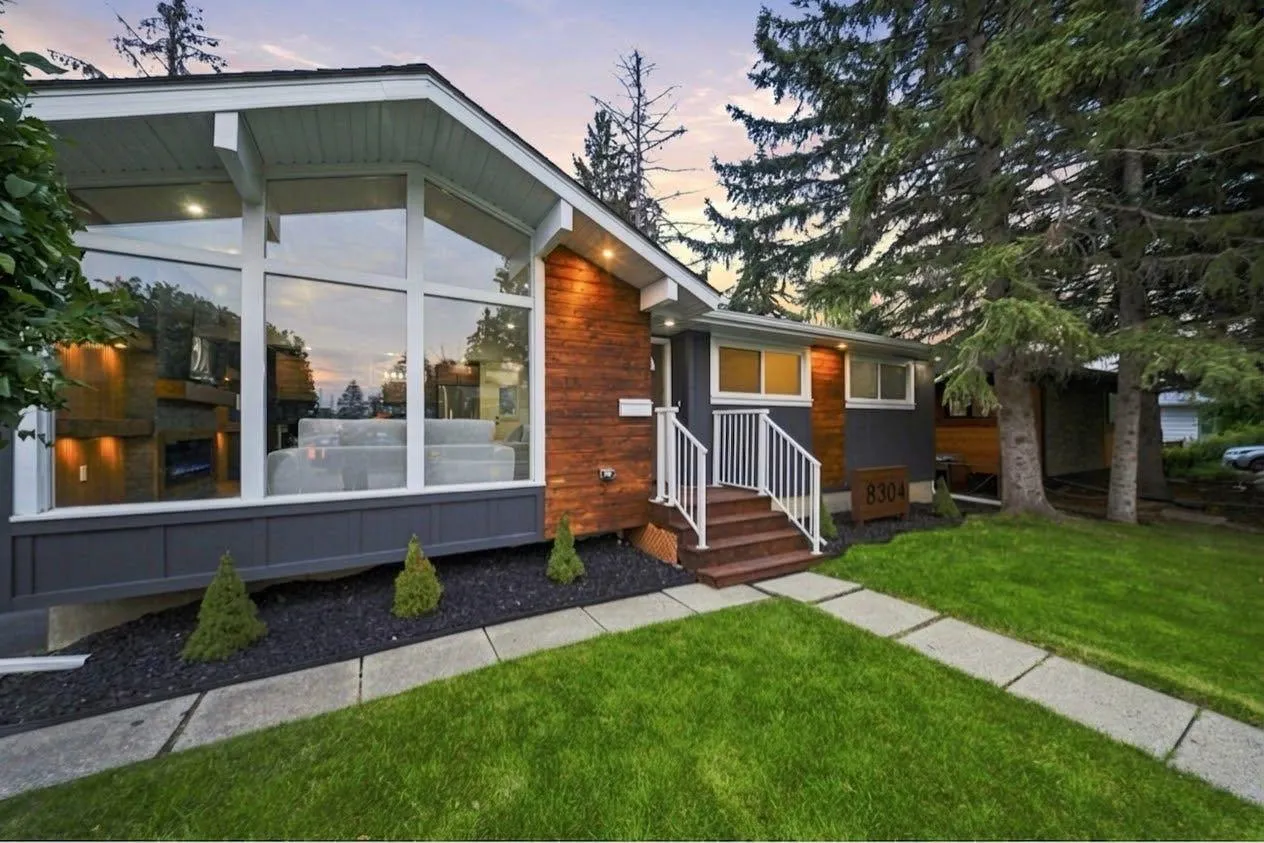
8304 11 Street SW
Haysboro, Calgary SW, AB T2V 1N6
5 bedrooms · 3 bathrooms · 1,071 sq ft
Use Up close to check for busy roads, train tracks and commercial neighbours.
Details
- Status
- Active
- MLS® number
- A2351954
- Community
- Haysboro
- Year built
- 1959
- Style
- Bungalow
- Bedrooms
- 5
- Bathrooms
- 3 full
- Living area
- 1,071 sq ft (above grade)
- Price per sq ft
- $803
- Lot
- 5,995 sq ft
- Zoning
- R-C1
- Basement
- Full, Finished
- Suite
- Legal suite (Basement)
- Garage
- 1-car
- Parking
- Double Garage Detached, Driveway
- Ensuite
- Yes
- Fireplaces
- 1
- Possession
- Negotiable
- Listed
- October 22, 2026
Features
- Lot features
- Back Lane, Back Yard, Corner Lot, Landscaped, Rectangular Lot
- Heating & cooling
- Central, Natural Gas, None
- Flooring
- Vinyl Plank
- Appliances
- Dishwasher, Gas Range, Microwave, Range Hood, Refrigerator, Washer/Dryer Stacked
- Interior
- Beamed Ceilings, Kitchen Island, Vaulted Ceiling(s)
- Exterior
- BBQ gas line, Lighting, Private Yard, Concrete, Wood Frame, Wood Siding
About this house
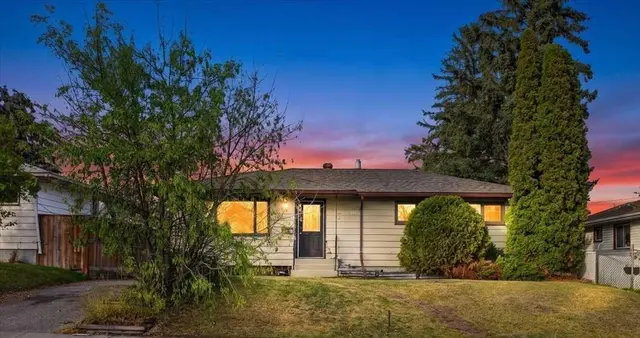
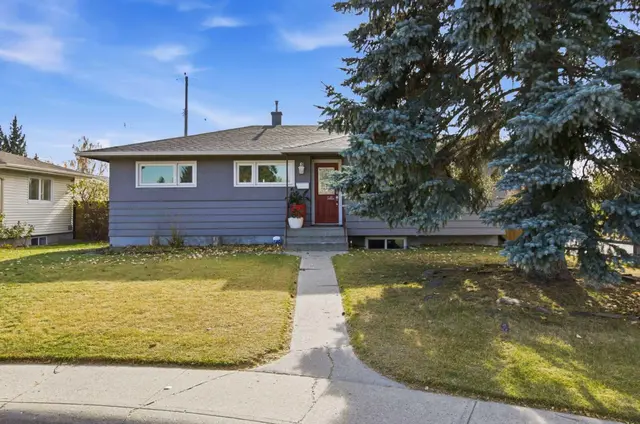
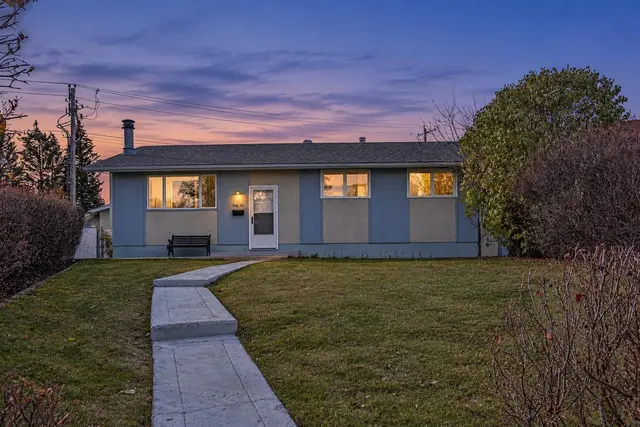
They say you can build a great home in almost any location but you can't build a great location. And this one has it all. Nestled on a corner lot in the heart of Haysboro, just moments from Heritage Park and the Glenmore Reservoir, this home has been taken down to the studs and rebuilt with quality in mind, including professional remediation completed as part of the renovation. From the moment you pull up, the curb appeal will have heads turning. Step inside and you're welcomed by a living room crafted to perfection a bright, tastefully designed space that sets the tone for the rest of the home. From there, the open-concept kitchen and dining area flow together seamlessly, designed to reflect true luxury living, with a brand new kitchen, new appliances, and finishes throughout that make everyday cooking and entertaining feel effortless. The main floor offers 3 spacious bedrooms alongside 2 full bathrooms, finished with modern luxury tile work that elevates the everyday. Downstairs, a legal basement suite adds 2 more bedrooms and a full bathroom, complete with its own brand new kitchen and finishes ideal as a mortgage helper, space for extended family, or long term rental income. Outside, the home is just as thoughtfully done. The backyard is fully fenced and landscaped, with a BBQ gas line already run so you can start grilling the moment you move in. Parking is no issue either, with a driveway plus an oversized detached garage equipped with a gas line for heat. This one is truly move in ready just pack your boxes, this home is calling your name. And there are hidden touches throughout that will catch your eye once you see it in person. So what's stopping you? Book your private showing today.
Estimated monthly cost
Mortgage (20% down, 4.49%, 25 years)$3,804
Property tax (2026: $3,684 ÷ 12)$307
Total before utilities and insurance$4,111
An estimate only. Your rate, down payment and mortgage insurance will change it.
Detached house sales in Haysboro
In the last 12 months, 56 detached houses sold in Haysboro at a median price of $663,500 ($585 per sq ft) , after a median of 21 days on the market. This one is listed at $803 per sq ft, 37% above that median.
Price per square foot doesn't account for condition, upgrades, garage or basement. Ask Jerry for a full comparison.
Listing courtesy of eXp Realty. MLS® A2351954.
More houses in Haysboro
 Price reduced
 Pending