 1 / 39
$1,199,000
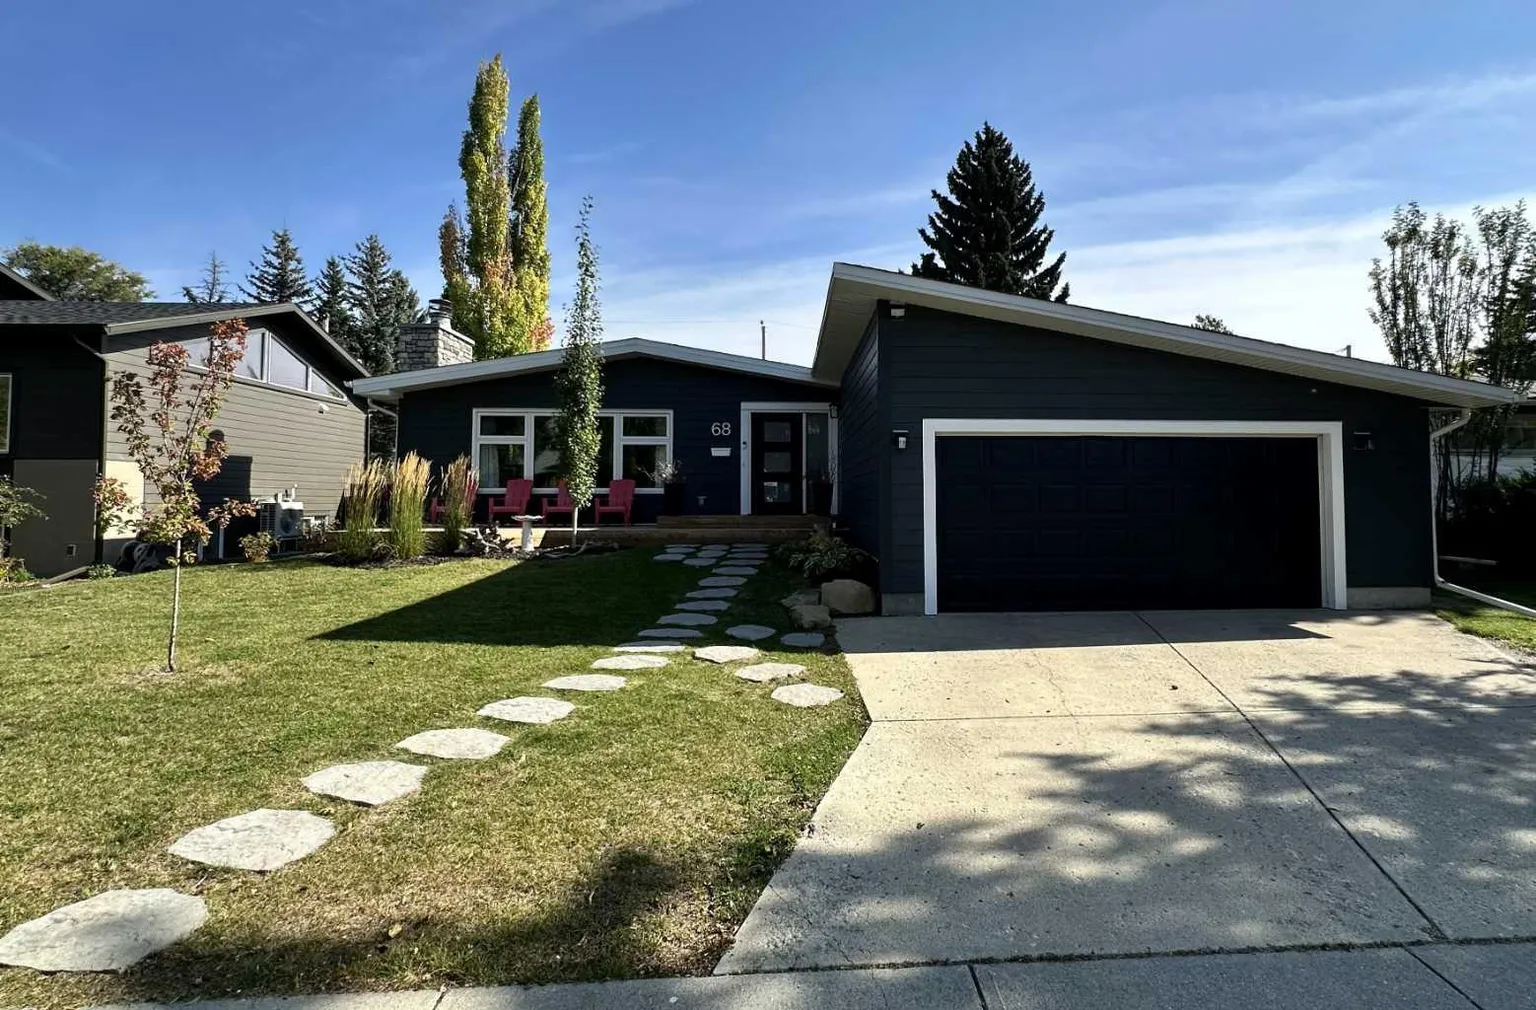
68 Haysboro Crescent SW
Haysboro, Calgary SW, AB T2V 3E9
4 bedrooms · 4 bathrooms · 1,773 sq ft
Use Up close to check for busy roads, train tracks and commercial neighbours.
Details
- Status
- Active
- MLS® number
- A2347014
- Community
- Haysboro
- Year built
- 1958
- Style
- Bungalow
- Bedrooms
- 4
- Bathrooms
- 4 full
- Living area
- 1,773 sq ft (above grade)
- Price per sq ft
- $676
- Lot
- 5,995 sq ft
- Zoning
- R-CG
- Basement
- Full, Finished
- Garage
- 2-car
- Parking
- Double Garage Attached
- Ensuite
- Yes
- Fireplaces
- 1
- Possession
- Negotiable
- Listed
- September 24, 2026
Features
- Lot features
- Back Lane, Back Yard, Garden, Low Maintenance Landscape, Private
- Heating & cooling
- Forced Air, Central Air
- Flooring
- Hardwood, Tile
- Appliances
- Bar Fridge, Central Air Conditioner, Dishwasher, Dryer, Garage Control(s), Gas Range, Microwave, Refrigerator, Washer, Washer/Dryer Stacked, Water Softener, Window Coverings, Wine Refrigerator
- Interior
- Bar, Kitchen Island, Open Floorplan, Pantry, Soaking Tub
- Exterior
- Private Yard
About this house
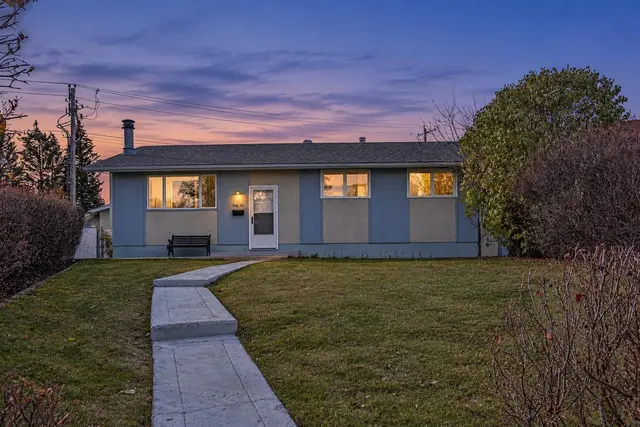
Stunning best describes this completely renovated and thoughtfully reimagined bungalow—perfectly positioned in the heart of West Haysboro! Offering more than 3,000 sq. ft. of beautifully developed living space, this home blends timeless design with modern sophistication, wrapped in bright natural light that makes every room feel both classic and contemporary. From the moment you step inside, you’re welcomed into an expansive, airy living room anchored by a striking wood burning fireplace. Oversized picture windows frame views of the front yard and flood the space with warmth and sunlight. The chef’s kitchen is truly the showpiece of the home—featuring a massive island with seating for five, high end Denca cabinetry, a brand new integrated refrigerator and dishwasher with two drawers, gas range, and an impressive walk in pantry with abundant storage and counter space. It’s the perfect spot to create your own coffee or cocktail bar. The adjoining dining area includes a built in wine bar, making entertaining effortless. This level offers three spacious bedrooms and three full bathrooms, including a luxurious primary suite with a spa inspired 5 piece ensuite—soaker tub, glass shower, dual vanities, and a generous walk in closet. The second bedroom enjoys its own private 3 piece ensuite. For added convenience, you’ll find main floor laundry, with an additional laundry area located downstairs. The lower-level transitions seamlessly from the main floor and opens into a large family and recreation area complete with a wet bar—ideal for movie nights or hosting friends. A dedicated gym space, guest bedroom, and stylish 3 piece bathroom round out this level. A substantial utility room provides excellent storage and houses the second laundry setup. This home has been extensively upgraded with new Hardie Board siding, fresh insulation and Tyvek, updated soffits and fascia, all new windows and exterior doors, a newer furnace and air conditioner, and a Nuvo H2O water filtration and softening system. The property also features a full front and back yard landscaping redesign, complemented by a large side deck with privacy fencing for effortless outdoor living. A double attached garage connects to a large, well designed mud room situated directly off the front foyer, adding everyday convenience. Every detail has been carefully curated to create a home that is both beautiful and highly functional—an exceptional opportunity in one of Haysboro’s most desirable pockets.
Estimated monthly cost
Mortgage (20% down, 4.49%, 25 years)$5,304
Property tax (2026: $7,447 ÷ 12)$621
Total before utilities and insurance$5,924
An estimate only. Your rate, down payment and mortgage insurance will change it.
Detached house sales in Haysboro
In the last 12 months, 56 detached houses sold in Haysboro at a median price of $663,500 ($585 per sq ft) , after a median of 21 days on the market. This one is listed at $676 per sq ft, 16% above that median.
Price per square foot doesn't account for condition, upgrades, garage or basement. Ask Jerry for a full comparison.
Listing courtesy of Real Estate Professionals Inc. MLS® A2347014.
More houses in Haysboro
 Price reduced
 Pending