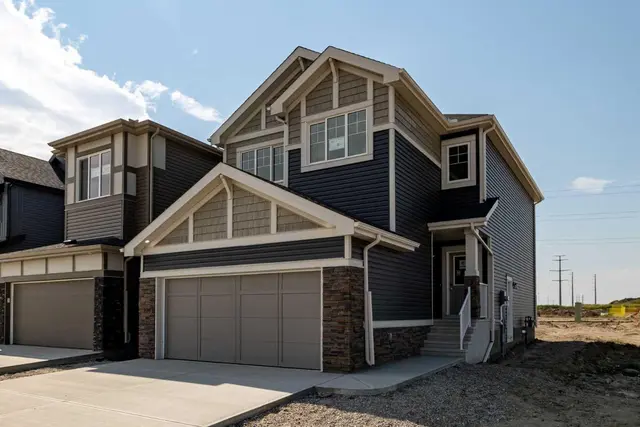
 1 / 44
$2,095,000
14100 84 Street SE
Hotchkiss, Calgary SE, AB T3S 0A6
3 bedrooms · 2 bathrooms · 1,538 sq ft
Use Up close to check for busy roads, train tracks and commercial neighbours.
Details
- Status
- Active
- MLS® number
- A2336150
- Community
- Hotchkiss
- Year built
- 1990
- Style
- Acreage with Residence,Bungalow
- Bedrooms
- 3
- Bathrooms
- 2 full
- Living area
- 1,538 sq ft (above grade)
- Price per sq ft
- $1,362
- Lot
- 4.76 acre
- Zoning
- DC
- Basement
- Full, Partially Finished
- Garage
- 2-car
- Parking
- Additional Parking, Double Garage Attached, Driveway, Front Drive, Garage Door Opener, Garage Faces Front, Gravel Driveway, Heated Garage, Insulated
- Ensuite
- Yes
- Possession
- 60 Days / Neg, 90 Days / Neg
- Listed
- September 11, 2026
Features
- Lot features
- Few Trees, Front Yard, Fruit Trees/Shrub(s), Lawn, Low Maintenance Landscape, No Back Lane, Private, Views
- Heating & cooling
- Forced Air, Natural Gas, Central Air
- Flooring
- Carpet, Laminate, Tile
- Appliances
- Central Air Conditioner, Dishwasher, Double Oven, Dryer, Garage Control(s), Microwave, Range Hood, Refrigerator, Washer, Window Coverings
- Interior
- Bathroom Rough-in, Breakfast Bar, Ceiling Fan(s), Central Vacuum, Recessed Lighting, Separate Entrance, Soaking Tub, Storage, Track Lighting, Vinyl Windows, Walk-In Closet(s)
- Exterior
- Dog Run, Private Yard, Storage, Brick, Vinyl Siding, Wood Frame
About this house
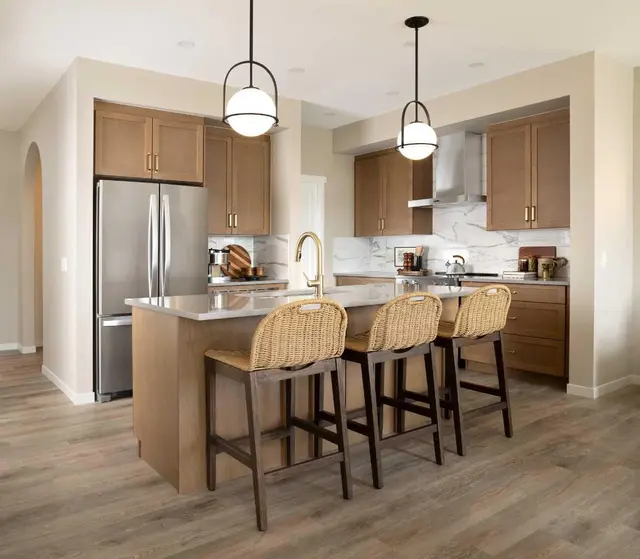
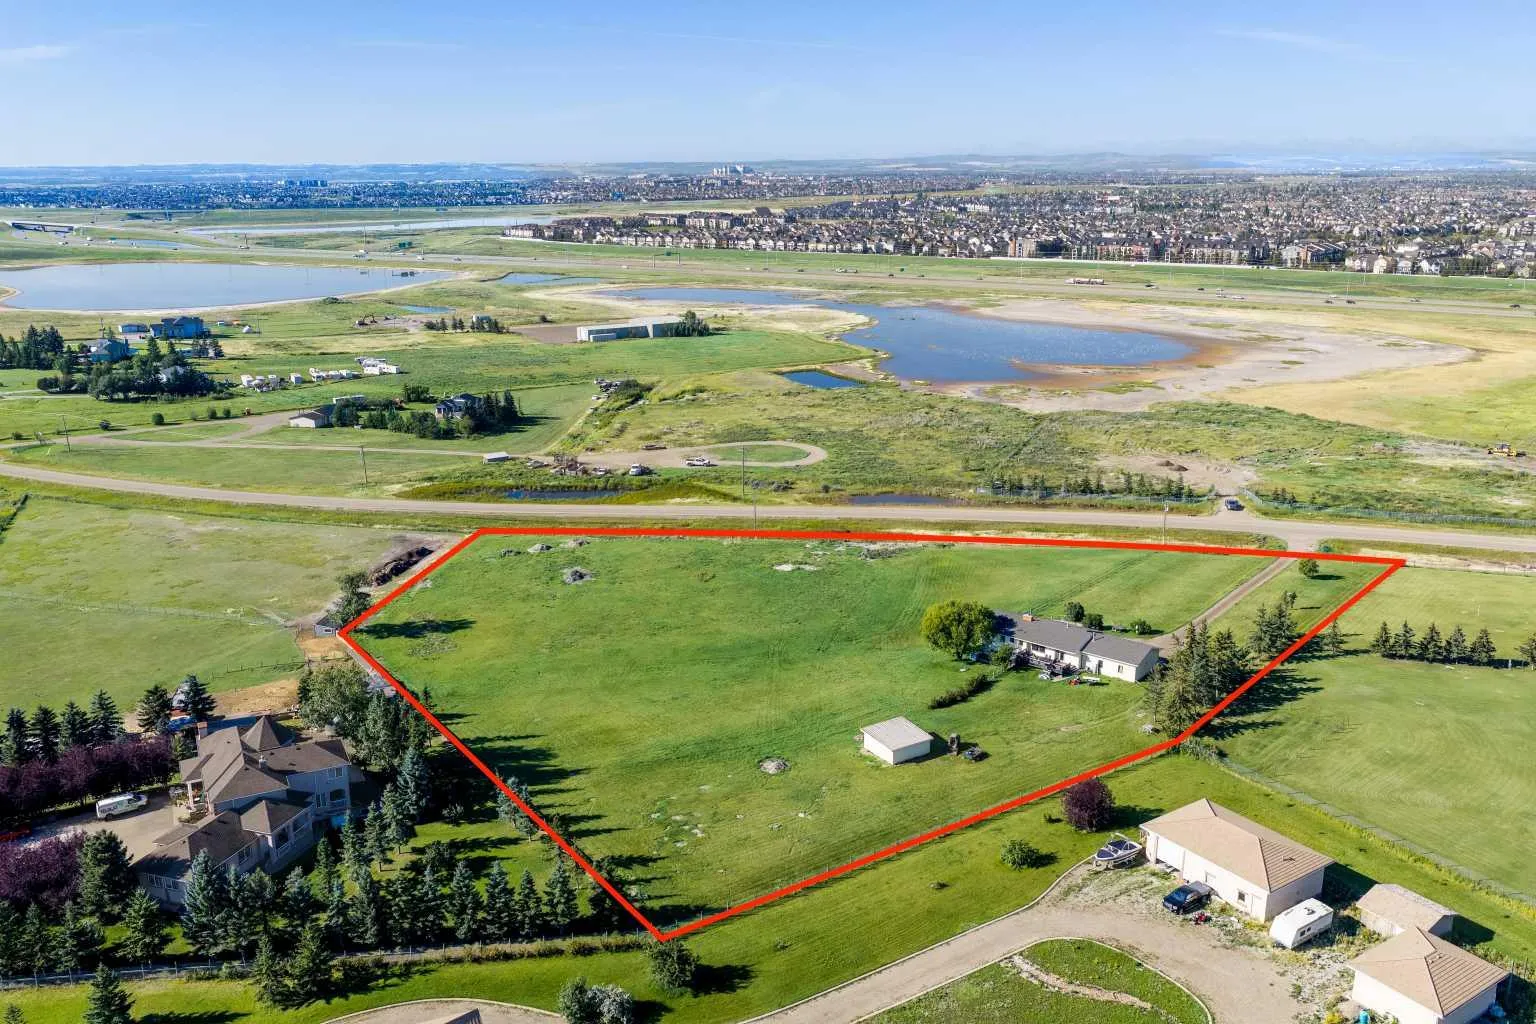
WELCOME to this 4.76-ACRE LIVE/WORK PROPERTY in CALGARY’S SOUTH SHEPARD AREA, offering SERIOUS BUSINESS CAPABILITY + LONG-TERM POTENTIAL w/MOUNTAIN + CITY VIEWS!!! DIRECT CONTROL ZONING under Bylaw 20D2008 is a SIGNIFICANT ADVANTAGE, w/uses generally reflecting S-FUD land use—creating flexibility for acreage living, business + future plans, subject to City approval. Delivering 3,215 SQ. FT. across both levels, incl. 1,537.86 SQ. FT. ABOVE GRADE, this acreage has 3 BEDROOMS, 2 FULL BATHROOMS, CENTRAL A/C, a partially finished WALKOUT BASEMENT + a HEATED, INSULATED 28’8” x 25’1” DOUBLE ATTACHED GARAGE. Cherry tree, a crab apple tree and raspberry bushes, a 20’ x 20’ SHED + EXTENSIVE PARKING for SPACE, PRIVACY + PRACTICALITY!!! A long gravel driveway leads to the setting + full-width COVERED PORCH. Step through the FOYER into the bright DINING ROOM, where a wall of windows fills the space w/natural light + frames sweeping WEST-FACING VIEWS—an incredible backdrop for meals, sunsets + entertaining. The UPDATED KITCHEN combines warmth, storage + function w/oak cabinetry, updated countertops, a striking backsplash, BREAKFAST-BAR seating + UPDATED SS appliances. A newer AIR-FRYER DOUBLE OVEN STOVE simplifies meals + hosting, while the adjoining MUDROOM creates a practical drop zone before connecting to the DOUBLE ATTACHED GARAGE—HEATED + INSULATED w/newer doors + a CRANE HOIST. The spacious LIVING ROOM stretches over 24’, offering room for movie nights + family gatherings. Large windows welcome natural light, updated 2024 flooring adds a fresh finish + direct DECK access extends living outdoors for coffee, BBQs + peaceful evenings. Down the hall, the private PRIMARY RETREAT offers a WALK-IN CLOSET + 4-PIECE ENSUITE. Two additional BEDROOMS + an updated 4-PIECE BATHROOM complete the main level, offering flexible space for children, guests or a HOME OFFICE. The expansive PARTIALLY FINISHED WALKOUT BASEMENT unlocks incredible possibilities!!! New flooring completed in June 2026 defines an area ready for movie nights, games, a HOME GYM, hobbies or future development. A separate entrance, BATHROOM ROUGH-IN, laundry w/2022 WASHER + DRYER, storage + an impressive 24’ COLD ROOM add outstanding function. Outside is where ACREAGE LIFE truly takes over! Relax on the deck, gather on the expansive CONCRETE PATIO + watch unforgettable sunsets settle over the MOUNTAINS. The fenced yard, DOG RUN + substantial 20’ x 20’ SHED w/10’ height provide room for pets, tools + equipment. Abundant WILDLIFE feels removed from the city, while the Calgary address keeps work, shopping + services within easy reach. VALUABLE UPDATES incl. the FURNACE, CENTRAL A/C + ROOF in 2020, MAIN-FLOOR WINDOWS w/warranty in 2024 + recently serviced furnace + A/C. Positioned just SOUTH OF THE SHEPARD EAST AREA STRUCTURE PLAN, the property offers excellent access to 114 Avenue SE, Shepard Business Park + Prairie Gateway, w/Hotchkiss nearby + long-term servicing contemplated!!!
Estimated monthly cost
Mortgage (20% down, 4.49%, 25 years)$9,267
Property tax (2026: $9,642 ÷ 12)$804
Total before utilities and insurance$10,070
An estimate only. Your rate, down payment and mortgage insurance will change it.
Detached house sales in Hotchkiss
In the last 12 months, 72 detached houses sold in Hotchkiss at a median price of $601,500 ($321 per sq ft) , after a median of 48 days on the market. This one is listed at $1,362 per sq ft, 324% above that median.
Price per square foot doesn't account for condition, upgrades, garage or basement. Ask Jerry for a full comparison.
Listing courtesy of RE/MAX House of Real Estate. MLS® A2336150.
More houses in Hotchkiss
 Pending