 1 / 1
$798,513
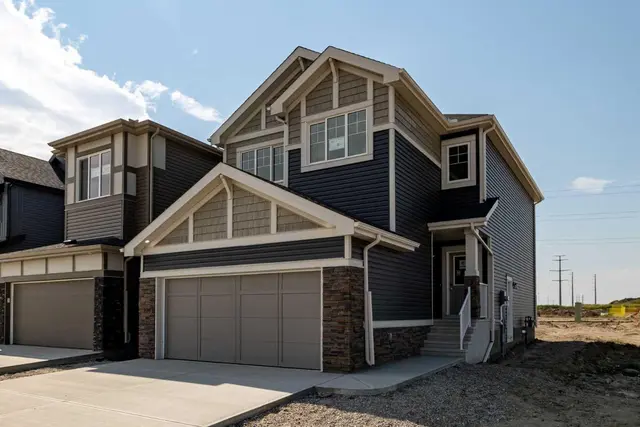
262 Hotchkiss Common SE
Hotchkiss, Calgary SE, AB T3S 0A6
3 bedrooms · 2.5 bathrooms · 2,437 sq ft
Use Up close to check for busy roads, train tracks and commercial neighbours.
Details
- Status
- Active
- MLS® number
- A2354166
- Community
- Hotchkiss
- Year built
- 2025
- Style
- 2 Storey
- Bedrooms
- 3
- Bathrooms
- 2 full, 1 half
- Living area
- 2,437 sq ft (above grade)
- Price per sq ft
- $328
- Lot
- 3,756 sq ft
- Zoning
- R-G
- Basement
- Full, Unfinished
- Garage
- 2-car
- Parking
- Double Garage Attached
- Ensuite
- Yes
- Fireplaces
- 1
- Possession
- Negotiable
- Listed
- October 22, 2026
Features
- Lot features
- Back Yard, Street Lighting
- Heating & cooling
- Forced Air, Natural Gas, None
- Flooring
- Carpet, Vinyl Plank
- Appliances
- Dishwasher, Electric Range, Microwave, Refrigerator
- Interior
- Double Vanity, French Door, Kitchen Island, Open Floorplan, Pantry, Separate Entrance, Smart Home, Tankless Hot Water, Vaulted Ceiling(s), Walk-In Closet(s)
- Exterior
- Lighting, Cement Fiber Board, Stone, Wood Frame
About this house
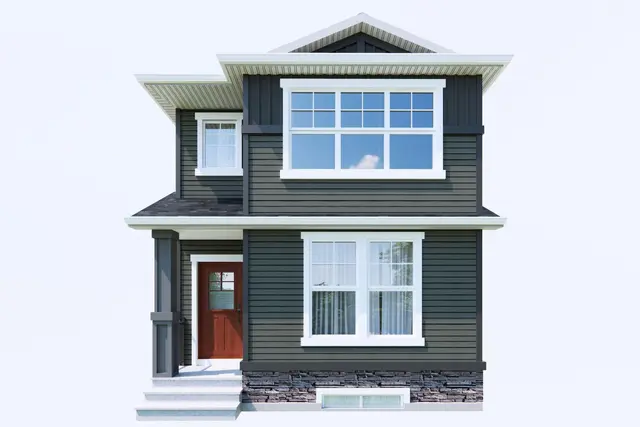
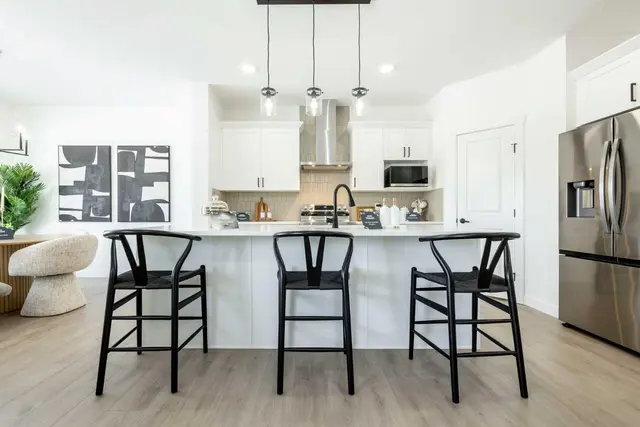
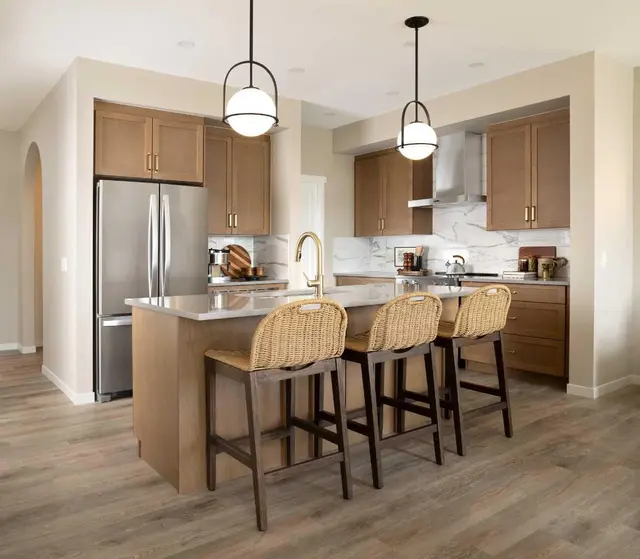
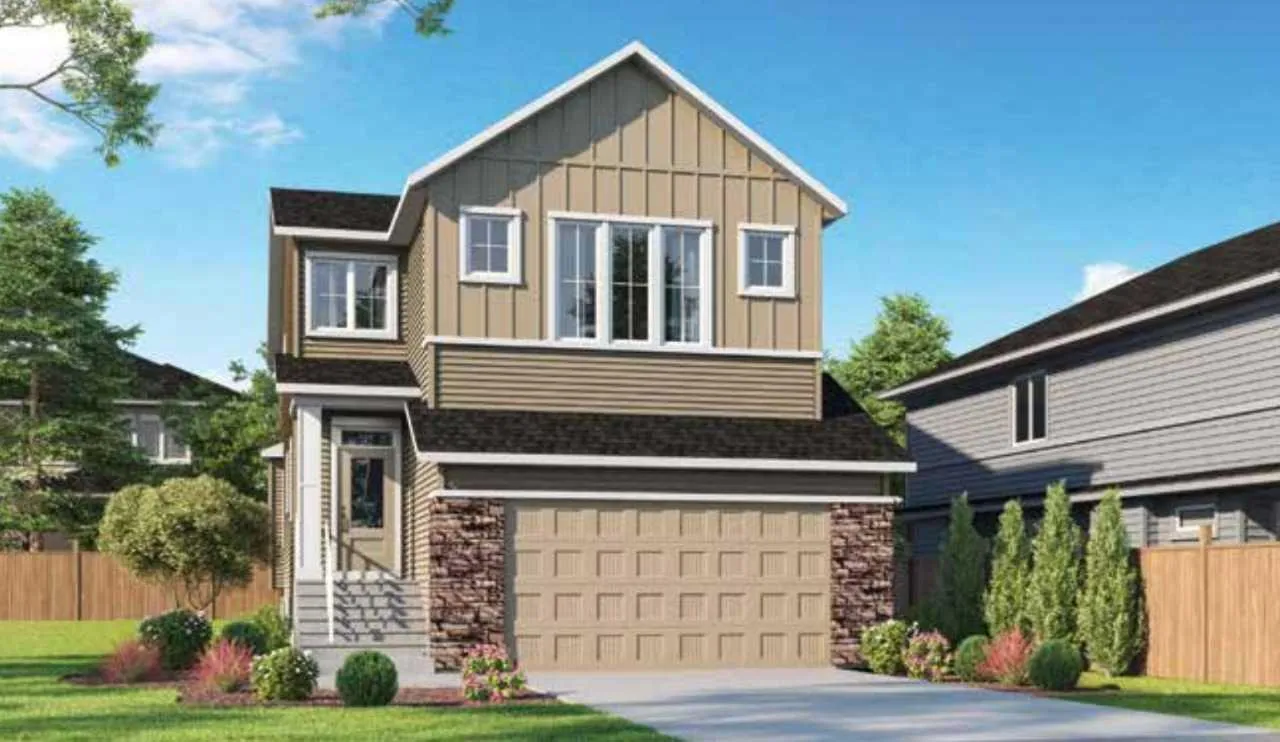
Welcome to 262 Hotchkiss Common SE — a stunning brand-new 2026-built detached home nestled in the vibrant and growing community of Hotchkiss in Calgary's southeast. Offering 2,372 sq ft of thoughtfully designed living space, this 3-bedroom, 3.5-bathroom home delivers the perfect blend of modern style and everyday functionality. From the moment you step inside, you'll appreciate the spacious, open-concept layout designed for both entertaining and comfortable family living. The generous bedroom count and 3.5 bathrooms ensure privacy and convenience for the whole household. As a brand-new build, every detail is fresh, modern, and move-in ready — no renovations, no surprises. Located in Hotchkiss, one of Calgary's newest southeast communities, you're positioned for long-term value in a neighbourhood built for the future. Photos representative.
Estimated monthly cost
Mortgage (20% down, 4.49%, 25 years)$3,532
Property tax (2026: $1,579 ÷ 12)$132
Total before utilities and insurance$3,664
An estimate only. Your rate, down payment and mortgage insurance will change it.
Detached house sales in Hotchkiss
In the last 12 months, 72 detached houses sold in Hotchkiss at a median price of $601,500 ($321 per sq ft) , after a median of 48 days on the market. This one is listed at $328 per sq ft, 2% above that median.
Price per square foot doesn't account for condition, upgrades, garage or basement. Ask Jerry for a full comparison.
Listing courtesy of Bode Platform Inc. MLS® A2354166.
More houses in Hotchkiss
 Pending