 1 / 31
$689,900
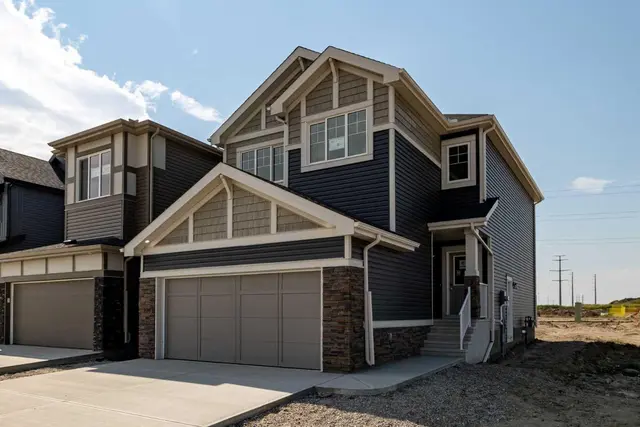
374 Hotchkiss Manor SE
Hotchkiss, Calgary SE, AB T3S 0J9
3 bedrooms · 2.5 bathrooms · 2,079 sq ft
Use Up close to check for busy roads, train tracks and commercial neighbours.
Details
- Status
- Active
- MLS® number
- A2321412
- Community
- Hotchkiss
- Year built
- 2026
- Style
- 2 Storey
- Bedrooms
- 3
- Bathrooms
- 2 full, 1 half
- Living area
- 2,079 sq ft (above grade)
- Price per sq ft
- $332
- Lot
- 3,229 sq ft
- Zoning
- R-G
- Basement
- Full, Unfinished
- Garage
- 2-car
- Parking
- 220 Volt Wiring, Double Garage Attached
- Ensuite
- Yes
- Possession
- 15 Days / Neg
- Listed
- June 12, 2026
Features
- Lot features
- No Back Lane
- Amenities
- Playground
- Heating & cooling
- Forced Air, None
- Flooring
- Carpet, Vinyl Plank
- Appliances
- Dishwasher, Electric Stove, Garage Control(s), Microwave, Range Hood, Refrigerator
- Interior
- Quartz Counters
- Exterior
- BBQ gas line, Vinyl Siding
About this house
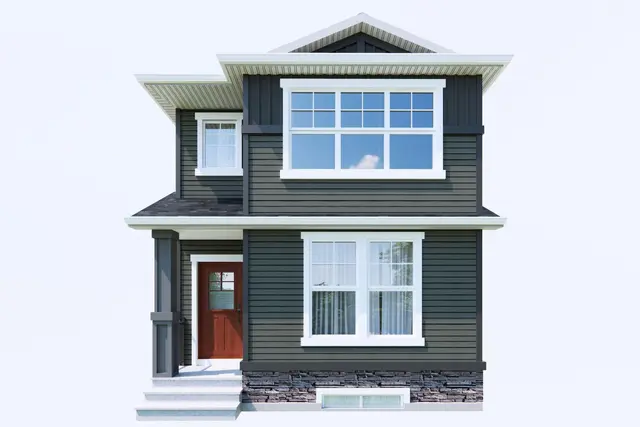
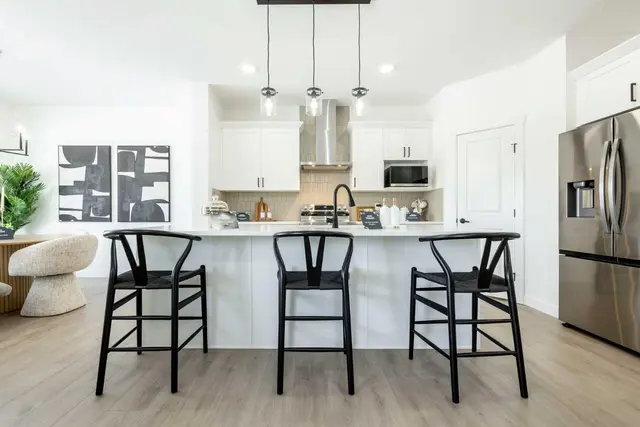
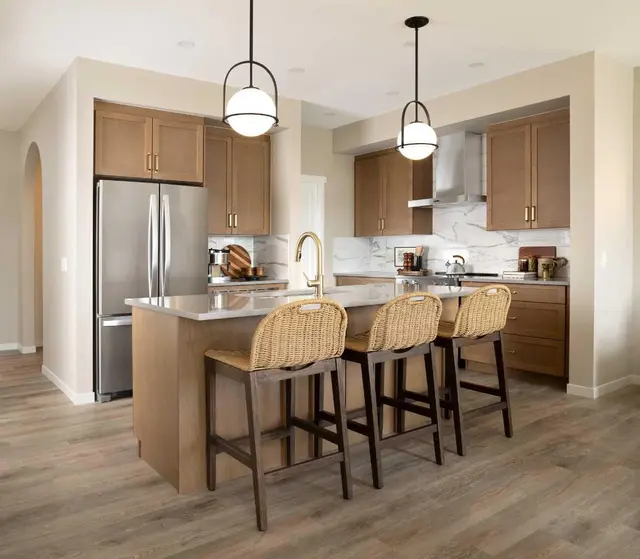
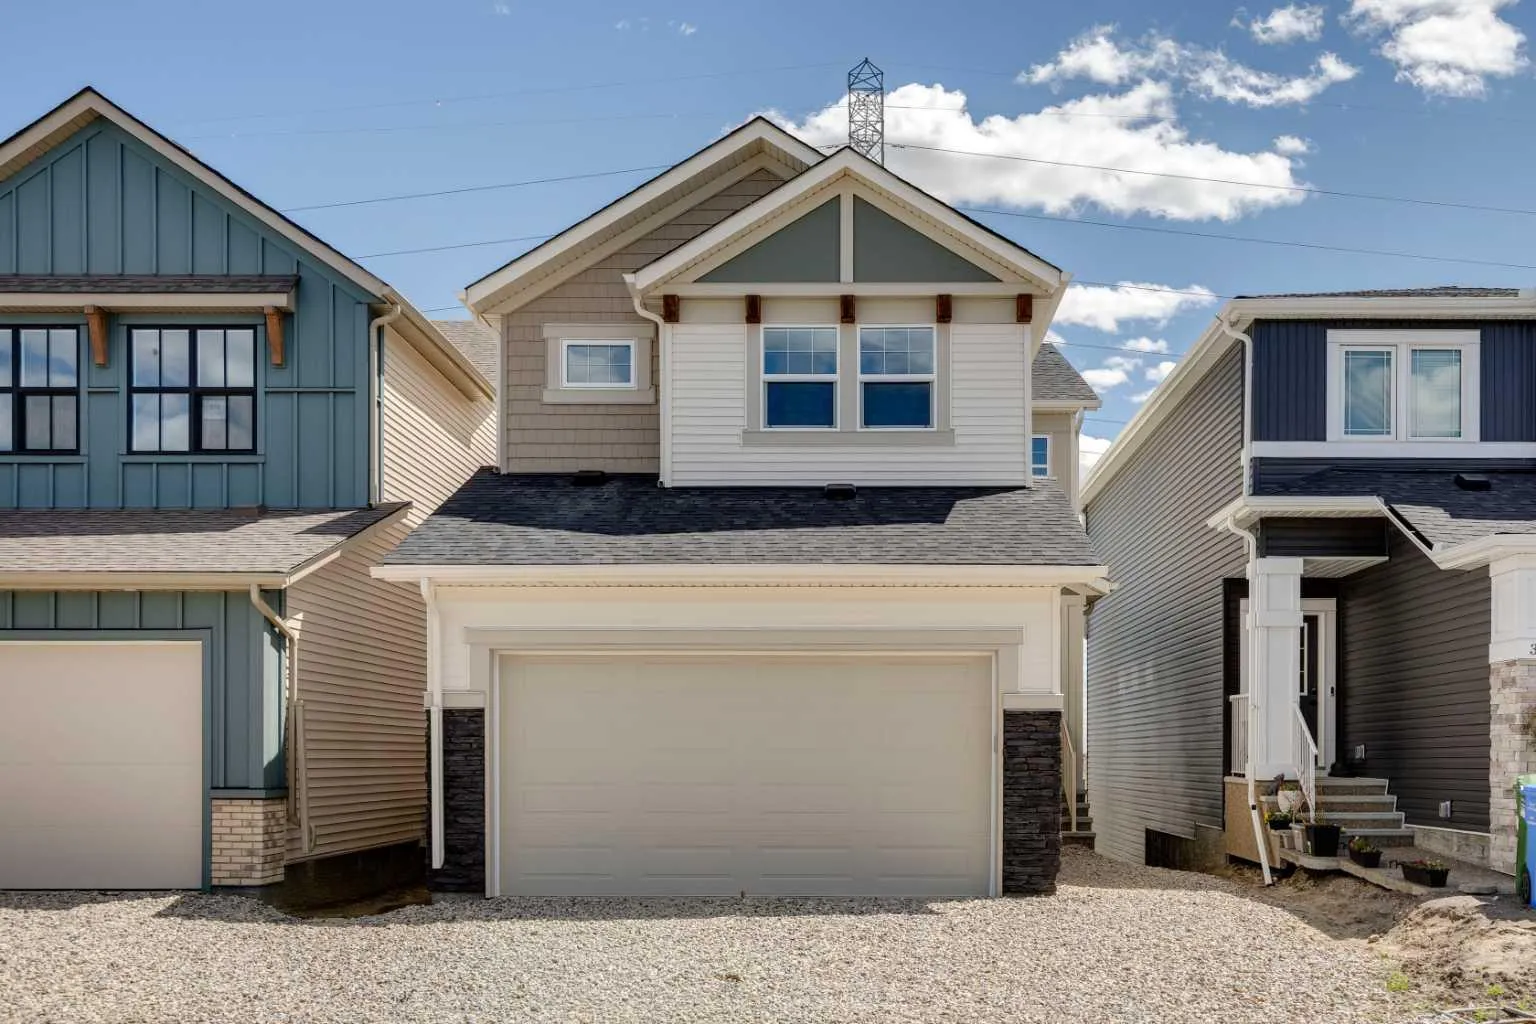
Limited time Promo - Hopewell is offer a $5,000.00 package designed to make your new home even better (a choice between a landscape package, Move-in package or Decor Package). Welcome to the Kalara at 374 Hotchkiss Manor SE, a stylish, functional home designed for modern living. The open-concept main floor flows into an upper bonus space, ideal for families or working from home. Enjoy a bright walkout basement with added windows and a full-width rear deck for outdoor entertaining. Features include triple-pane windows, 1 ¼" quartz countertops throughout, and durable luxury vinyl plank flooring. The kitchen offers two-tone cabinetry, a chimney hood fan, and built-in microwave. Upstairs, a painted spindle railing and a main bath with an additional sink add everyday convenience. Located in the vibrant community of Hotchkiss, you’ll appreciate quick access to Deerfoot Trail, Stoney Trail, and Macleod Trail, along with close proximity to shopping, dining, and everyday amenities. Enjoy over 51 acres of parks, pathways, and wetlands, offering year-round outdoor recreation. This is your opportunity to own a brand-new home in a community that combines natural beauty with urban convenience. First-time buyers may be eligible for a GST rebate—contact your Realtor® or sales team for more information.
Estimated monthly cost
Mortgage (20% down, 4.49%, 25 years)$3,052
Total before utilities and insurance$3,052
An estimate only. Your rate, down payment and mortgage insurance will change it.
Detached house sales in Hotchkiss
In the last 12 months, 72 detached houses sold in Hotchkiss at a median price of $601,500 ($321 per sq ft) , after a median of 48 days on the market. This one is listed at $332 per sq ft, 3% above that median.
Price per square foot doesn't account for condition, upgrades, garage or basement. Ask Jerry for a full comparison.
Listing courtesy of Real Broker. MLS® A2321412.
More houses in Hotchkiss
 Pending