 1 / 46
$695,000
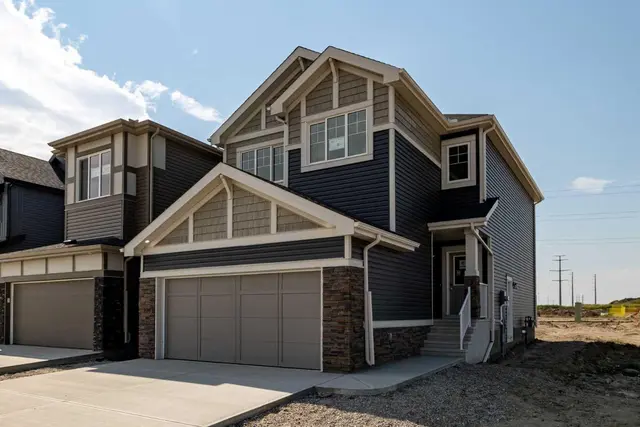
43 Hotchkiss Row SE
Hotchkiss, Calgary SE, AB T3S 0J5
4 bedrooms · 3.5 bathrooms · 2,277 sq ft
Use Up close to check for busy roads, train tracks and commercial neighbours.
Details
- Status
- Active
- MLS® number
- A2352079
- Community
- Hotchkiss
- Year built
- 2023
- Style
- 2 Storey
- Bedrooms
- 4
- Bathrooms
- 3 full, 1 half
- Living area
- 2,277 sq ft (above grade)
- Price per sq ft
- $305
- Lot
- 4,542 sq ft
- Zoning
- R-G
- Basement
- Full, Finished
- Garage
- 2-car
- Parking
- Double Garage Attached
- Ensuite
- Yes
- Possession
- Negotiable
- Listed
- October 14, 2026
Features
- Lot features
- Back Yard, Lawn, Low Maintenance Landscape, No Back Lane
- Heating & cooling
- Forced Air, Natural Gas, Central Air
- Flooring
- Carpet, Hardwood, Tile
- Appliances
- Dishwasher, Dryer, Garage Control(s), Gas Cooktop, Microwave, Range Hood, Refrigerator, Stove(s), Washer, Window Coverings
- Interior
- Double Vanity, Open Floorplan, Pantry, Walk-In Closet(s)
- Exterior
- None, Stone, Vinyl Siding, Wood Frame
About this house
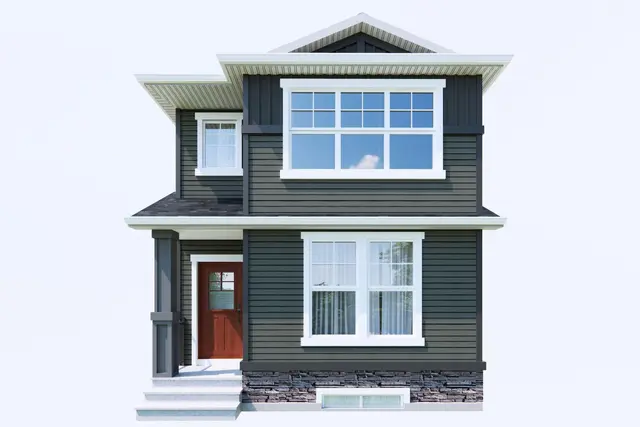
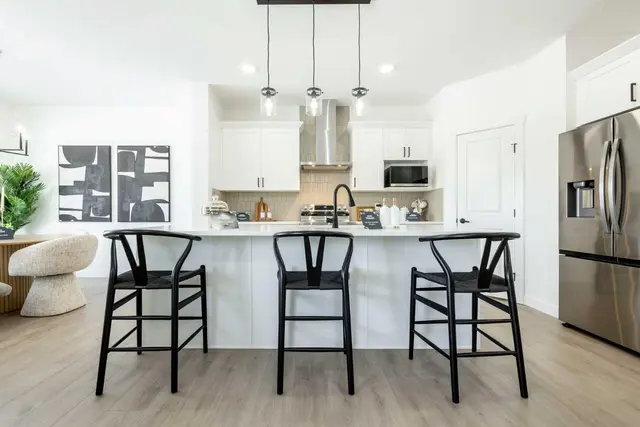
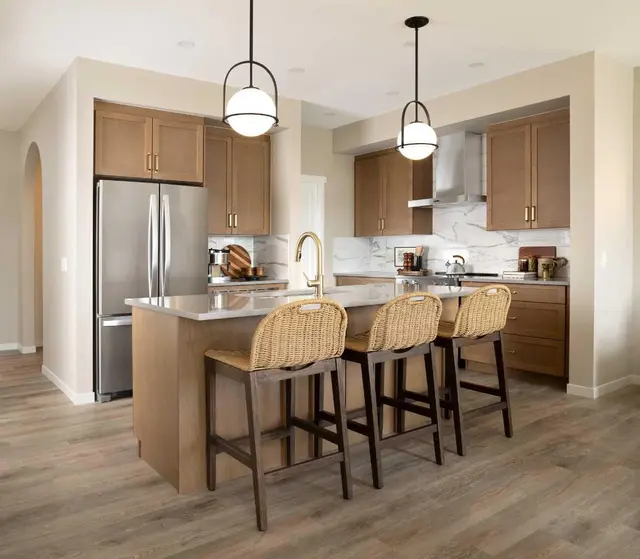
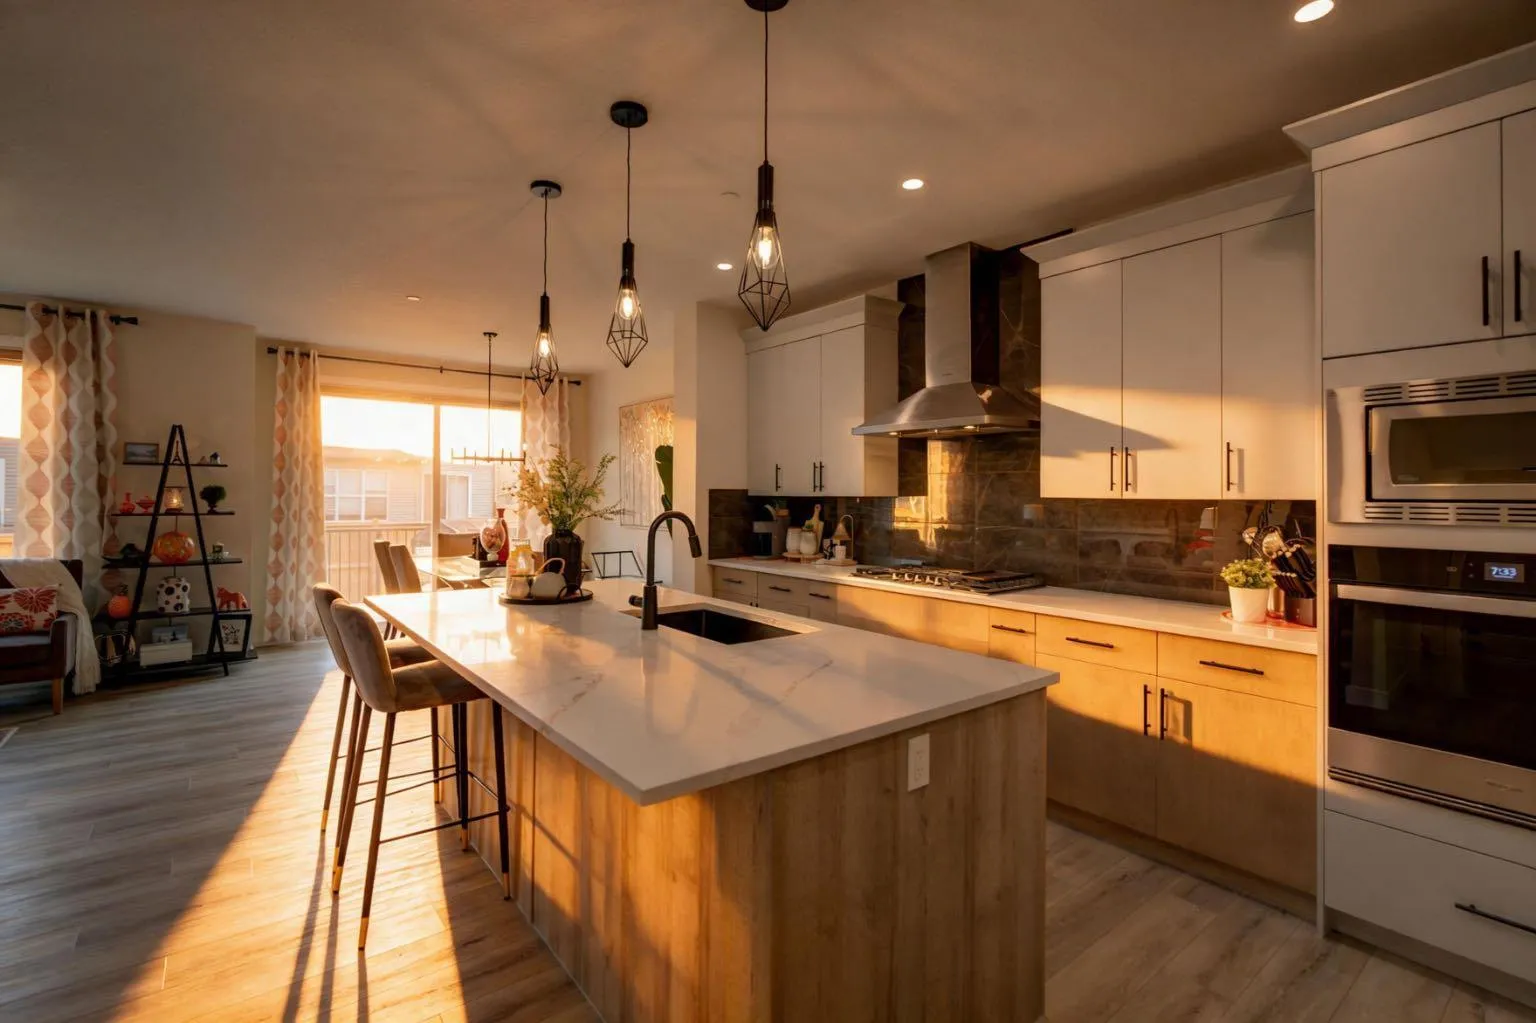
Finished basement & $90K in upgrades — welcome to 43 Hotchkiss Row SE, where space, style, and family living come together. Situated on a rare pie-shaped lot in Calgary's growing Hotchkiss community, this beautifully upgraded home offers 2,276 sq. ft. above grade and over 3,000 sq. ft. of fully developed living space, giving your family room to grow without compromising on style. The bright, open-concept main floor is designed for everyday living and effortless entertaining, featuring a chef-inspired kitchen with extended cabinetry, an executive kitchen package, exceptional storage, and generous counter space. A custom feature wall in the great room adds a designer touch, while large windows fill the home with natural light. Upstairs, four spacious bedrooms provide room for the whole family, including a private primary retreat with a beautifully upgraded ensuite featuring a ceiling-height tiled shower, glass shelving, a sleek glass barn-door slider, and a soaker tub framed by a picture window. Bedroom three connects to a Jack-and-Jill bathroom, making the layout ideal for families with children or overnight guests. The fully finished basement extends your living space with 9-foot ceilings, an additional bedroom, a full bathroom, and a bright recreation area perfect for movie nights, a playroom, a home gym, or visiting family. Outside, enjoy your brand-new rear deck and the added space and privacy of a pie-shaped backyard — ideal for summer barbecues, entertaining, and making the most of Calgary's warmer months. With thoughtful upgrades throughout, a functional family-friendly layout, and more than 3,000 sq. ft. of developed space, this is your opportunity to move into a nearly-new home with the extras already done.
Estimated monthly cost
Mortgage (20% down, 4.49%, 25 years)$3,074
Property tax (2026: $5,120 ÷ 12)$427
Total before utilities and insurance$3,501
An estimate only. Your rate, down payment and mortgage insurance will change it.
Detached house sales in Hotchkiss
In the last 12 months, 72 detached houses sold in Hotchkiss at a median price of $601,500 ($321 per sq ft) , after a median of 48 days on the market. This one is listed at $305 per sq ft, 5% below that median.
Price per square foot doesn't account for condition, upgrades, garage or basement. Ask Jerry for a full comparison.
Listing courtesy of LPT Realty. MLS® A2352079.
More houses in Hotchkiss
 Pending