 1 / 50
$1,800,000
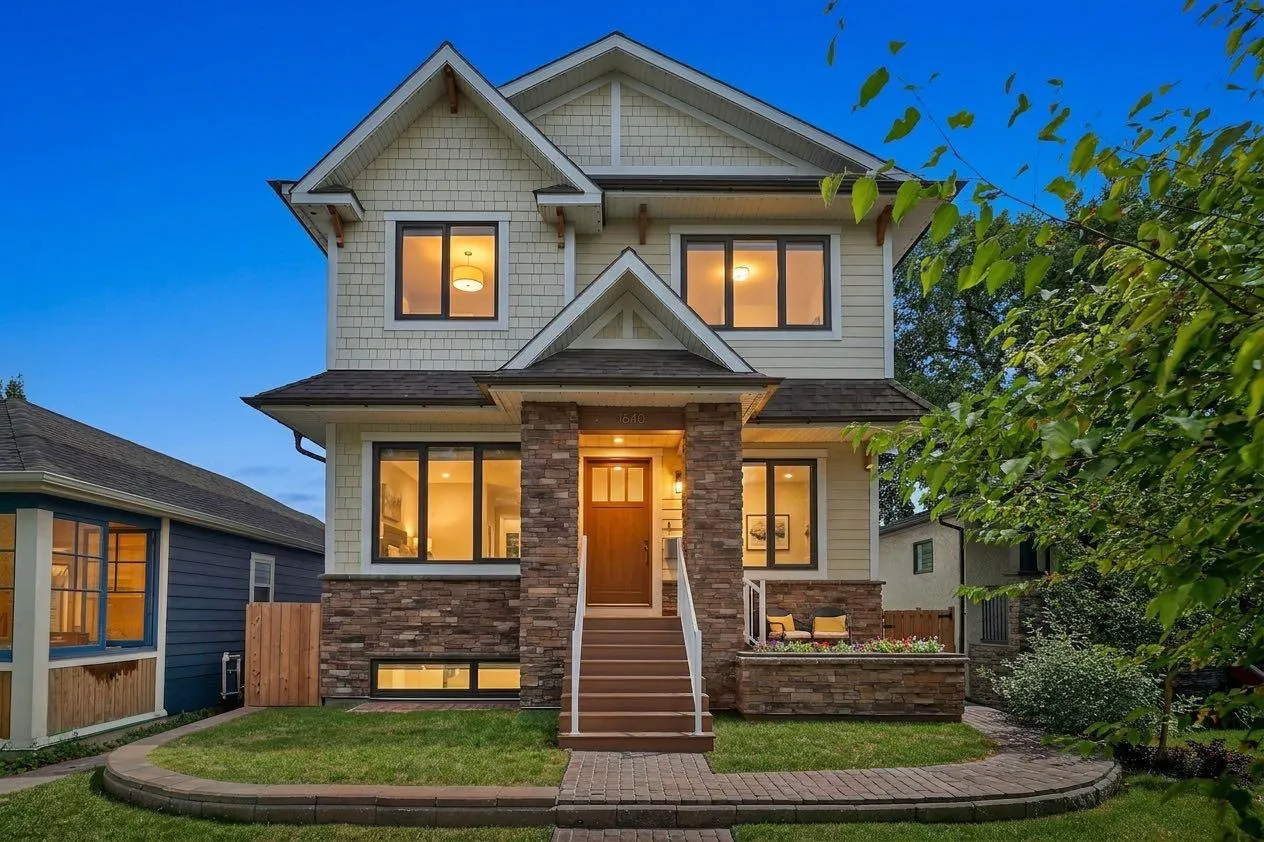
1640 16 Street SE
Inglewood, Calgary SE, AB T2P 3G7
4 bedrooms · 3.5 bathrooms · 2,894 sq ft
Use Up close to check for busy roads, train tracks and commercial neighbours.
Details
- Status
- Active
- MLS® number
- A2350781
- Community
- Inglewood
- Year built
- 2021
- Style
- 2 Storey
- Bedrooms
- 4
- Bathrooms
- 3 full, 1 half
- Living area
- 2,894 sq ft (above grade)
- Price per sq ft
- $622
- Lot
- 4,542 sq ft
- Zoning
- R-CG
- Basement
- Full, Finished
- Garage
- 3-car
- Parking
- Triple Garage Detached
- Ensuite
- Yes
- Fireplaces
- 1
- Possession
- Negotiable
- Listed
- October 9, 2026
Features
- Lot features
- Back Lane, Back Yard, Landscaped, Private, Street Lighting
- Heating & cooling
- In Floor, Hot Water, Natural Gas, Central Air
- Flooring
- Ceramic Tile, Hardwood
- Appliances
- Bar Fridge, Built-In Freezer, Built-In Oven, Built-In Refrigerator, Central Air Conditioner, Dishwasher, Dryer, Electric Range, Garage Control(s), Garburator, Microwave, Range Hood, Refrigerator, Washer
- Interior
- Built-in Features, Central Vacuum, Closet Organizers, Double Vanity, Elevator, Granite Counters, High Ceilings, Jetted Tub, Kitchen Island, No Smoking Home, Open Floorplan, Pantry, Recessed Lighting, Skylight(s), Smart Home, Steam Room, Storage, Sump Pump(s), Tankless Hot Water, Walk-In Closet(s), Wet Bar, Wired for Data
- Exterior
- BBQ gas line, Lighting, Private Entrance, Private Yard, Rain Gutters, ICFs (Insulated Concrete Forms), Stone, Stucco, Veneer
About this house
EXCEPTIONAL CRAFTSMANSHIP. TIMELESS DESIGN. A HOME UNLIKE ANY OTHER. Some homes simply need to be experienced in person to be fully appreciated. Discover this custom-built residence in historic Inglewood, offering over 4,200 sq. ft. of developed living space and exceptional craftsmanship throughout. Built with insulated concrete forms (ICF) from foundation to roofline, the home features hydronic in-floor heating, an elevator serving all levels, central air conditioning, Gemstone exterior lighting and a heated, insulated triple detached garage. Inside, soaring ceilings, rich hardwood floors and custom millwork create a warm, sophisticated atmosphere, while thoughtfully positioned windows invite abundant natural light throughout. A front office welcomes you near the entrance, while the main floor opens into generous living, dining and kitchen spaces designed for comfort and entertaining. The chef-inspired kitchen features granite countertops, premium appliances including a built-in Miele coffee machine, steam oven, wall oven and dishwasher, two full-size refrigerators with freezer compartments, an oversized island, extensive cabinetry and a pantry. Patio doors lead to the landscaped backyard, while a separate side entrance opens to a mudroom with sink and cabinetry. A powder room completes the main level. Upstairs, two beautifully appointed bedroom suites offer privacy and comfort. The primary retreat features a tray ceiling, custom walk-through dressing room with built-ins and direct access to the laundry room. Its luxurious 5-piece ensuite features a steam shower, air-jet soaker tub and an expansive vanity with dual sinks. The second bedroom offers a custom walk-in closet and private 4-piece ensuite with an air-jet tub. An open bonus room, originally designed as a third bedroom, offers flexibility for a future bedroom or additional living space, subject to required approvals. An upper-level beverage centre with sink, bar refrigerator, dishwasher and custom cabinetry adds convenience. The fully finished lower level offers two additional bedrooms, a spacious family and recreation room, fitness area, full bathroom, custom wet bar, additional laundry and abundant storage. An ideal space for guests, family and entertaining. Outside, landscaped grounds feature an expansive composite deck, patio and multiple seating areas. Other highlights include 200-amp electrical service, central vacuum, integrated ceiling speakers, skylights, upgraded insulation and wider hallways and doorways for enhanced accessibility. Located in historic Inglewood, winner of the Canadian Institute of Planners' 2014 Great Neighbourhood Grand Prize and recognized among Canada's coolest neighbourhoods by Maclean's in 2026, this exceptional home is steps from the Bow River pathways, parks, boutique shops, acclaimed restaurants and local breweries. A rare combination of exceptional craftsmanship, come together in one of Calgary's premier neighbourhoods.
Estimated monthly cost
Mortgage (20% down, 4.49%, 25 years)$7,962
Property tax (2026: $12,502 ÷ 12)$1,042
Total before utilities and insurance$9,004
An estimate only. Your rate, down payment and mortgage insurance will change it.
Detached house sales in Inglewood
In the last 12 months, 28 detached houses sold in Inglewood at a median price of $810,000 ($673 per sq ft) , after a median of 36 days on the market. This one is listed at $622 per sq ft, 8% below that median.
Price per square foot doesn't account for condition, upgrades, garage or basement. Ask Jerry for a full comparison.
Listing courtesy of RE/MAX First. MLS® A2350781.
More houses in Inglewood
 Pending