 New
 1 / 50
$689,900
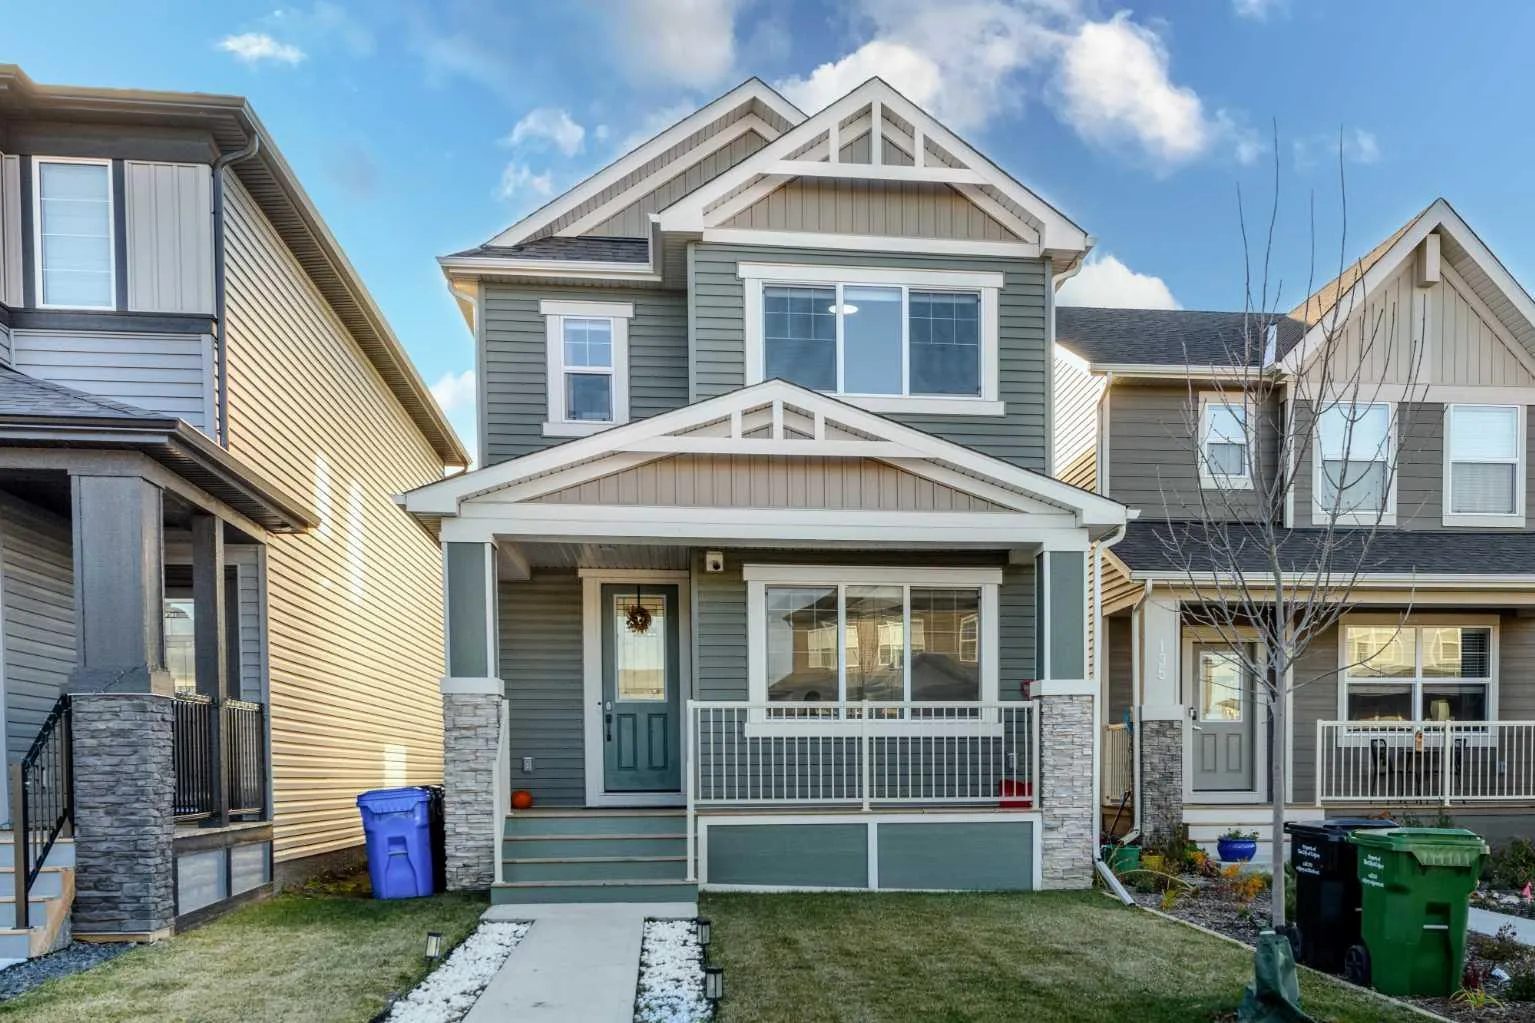
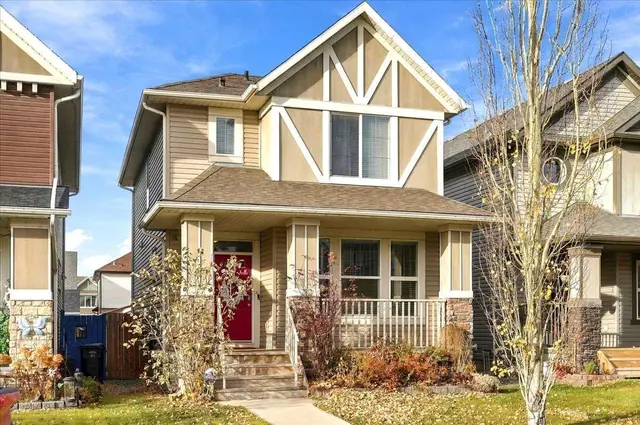
139 Legacy Reach Court SE
Legacy, Calgary SE, AB T2X 5V1
5 bedrooms · 4 bathrooms · 1,808 sq ft
Use Up close to check for busy roads, train tracks and commercial neighbours.
Details
- Status
- Active
- MLS® number
- A2357361
- Community
- Legacy
- Year built
- 2024
- Style
- 2 Storey
- Bedrooms
- 5
- Bathrooms
- 4 full
- Living area
- 1,808 sq ft (above grade)
- Price per sq ft
- $382
- Lot
- 2,992 sq ft
- Zoning
- R-G
- Basement
- Full, Finished
- Suite
- Legal suite (Basement)
- Parking
- Off Street
- Ensuite
- Yes
- Fireplaces
- 1
- Possession
- Negotiable
- Listed
- November 6, 2026
Features
- Lot features
- Back Lane, Back Yard, City Lot, Front Yard, Interior Lot, Landscaped, Lawn, Level, Rectangular Lot, Street Lighting
- Amenities
- Park, Playground
- Heating & cooling
- Forced Air, Central Air
- Flooring
- Carpet, Tile, Vinyl Plank
- Appliances
- Central Air Conditioner, Dishwasher, Garburator, Gas Range, Microwave, Range Hood, Refrigerator, Washer/Dryer, Water Softener
- Interior
- Breakfast Bar, Built-in Features, Chandelier, Closet Organizers, Double Vanity, High Ceilings, Kitchen Island, No Smoking Home, Open Floorplan, Pantry, Quartz Counters, Smart Home, Vinyl Windows, Walk-In Closet(s), Wired for Data
- Exterior
- None, Stone, Vinyl Siding
About this house
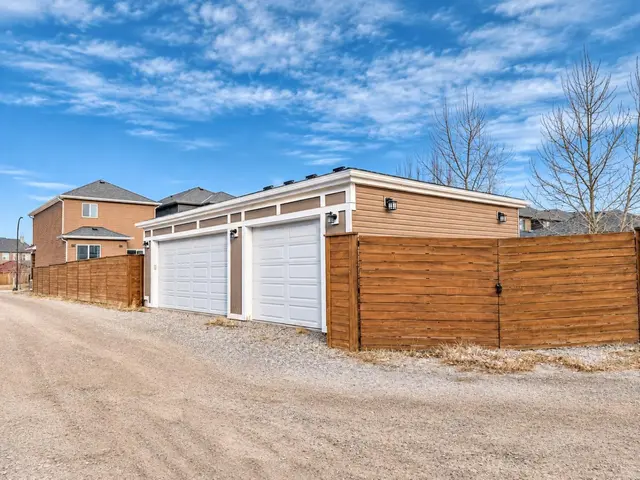
FULLY UPGRADED HOME | LEGAL BASEMENT SUITE | 5 BEDROOMS | 4 FULL BATHROOMS | CENTRAL AIR CONDITIONING Welcome to 139 Legacy Reach Court SE, a beautifully upgraded, 2024-built detached home offering 1,807.61 sq. ft. of thoughtfully designed living space above grade, plus a fully developed legal basement suite. With 5 bedrooms, 4 full bathrooms, premium finishes, and a functional layout across three levels, this exceptional property offers the perfect combination of style, comfort, and versatility. Step inside to discover a bright, open-concept main floor featuring high ceilings, modern finishes, and an inviting living room complete with an elegant electric fireplace. The beautifully appointed kitchen is designed to impress, featuring quartz countertops, a gas range, a spacious island with breakfast bar seating, ample cabinetry, and a convenient pantry. The adjoining dining area creates an ideal setting for everyday meals and entertaining. A rare main-floor bedroom and full 3-piece bathroom add tremendous flexibility, making this level particularly well-suited for guests, extended family, or a home office. Upstairs, you'll find a spacious bonus room that provides an additional living area for relaxation, entertainment, or family gatherings. The primary bedroom offers a private retreat, complete with a generous walk-in closet and a luxurious 5-piece ensuite featuring a double vanity. Two additional well-sized bedrooms, another full 4-piece bathroom, and a dedicated upper-floor laundry area complete this thoughtfully designed level. One of the home's most valuable features is its fully developed, City of Calgary legal basement suite! With a separate exterior entrance, this self-contained one-bedroom suite features its own kitchen, spacious recreation/living area, full 4-piece bathroom, dedicated stacked washer and dryer, and additional storage. Registered with the City of Calgary under Legal Suite Sticker #23237, this space offers excellent flexibility for extended family accommodations or potential rental income. The impressive list of upgrades continues with central air conditioning, a water softener, reverse osmosis drinking water system, dechlorinator, smart-home features, data wiring, closet organizers, modern lighting, and quality finishes throughout. Outside, enjoy a landscaped, fully fenced backyard with a deck, providing space for outdoor entertaining, gardening, and relaxation. The property also benefits from rear lane access. Located in the vibrant and family-friendly community of Legacy, this home offers convenient access to parks, playgrounds, schools, shopping, scenic walking and cycling pathways, and everyday amenities. Whether you're looking for a spacious family home, multi-generational living arrangements, or the added flexibility of a legal rental suite, this property delivers outstanding functionality and modern appeal. Experience the quality, thoughtful design, and exceptional versatility of this upgraded Legacy home.
Estimated monthly cost
Mortgage (20% down, 4.49%, 25 years)$3,052
Property tax (2026: $4,807 ÷ 12)$401
Total before utilities and insurance$3,452
An estimate only. Your rate, down payment and mortgage insurance will change it.
Detached house sales in Legacy
In the last 12 months, 99 detached houses sold in Legacy at a median price of $665,000 ($359 per sq ft) , after a median of 35 days on the market. This one is listed at $382 per sq ft, 6% above that median.
Price per square foot doesn't account for condition, upgrades, garage or basement. Ask Jerry for a full comparison.
Listing courtesy of Brilliant Realty. MLS® A2357361.
More houses in Legacy
New  New
 New
 New